A bathroom renovation looks simple from the outside. New tile, a better vanity, cleaner lighting, maybe a larger shower. Then the walls open up and the real project starts.
In Burnaby, that gap between what you see and what actually matters is especially important. Condo bathrooms come with strata rules, tight access windows, and little tolerance for water mistakes. Single-family homes give you more freedom, but once you move plumbing or change electrical work, permits enter the picture fast. Either way, the glamorous choices tend to get the attention, while the boring stuff decides whether the room still works well five years later.
If I had to boil the whole topic down to one point, it would be this: in a bathroom renovation, moisture control and workmanship are not side issues. They are the job.
People often talk about bathroom renovation as if every project follows the same script. It does not. A compact condo ensuite in Brentwood is a different animal from a primary bath rebuild in a detached home near South Slope or Capitol Hill.
In condos, the scope is often smaller. Homeowners may keep the existing layout and focus on replacing tile, fixtures, flooring, or an aging vanity. That sounds easier, and sometimes it is, but condo work comes with its own friction. Strata approval may be required before demolition starts. Elevator bookings and material delivery windows can affect the schedule. There may be strict rules about noise, debris removal, protection for hallways, and contractor access.
The plumbing layout also matters. In many condo buildings, moving plumbing stacks is limited or flat-out impractical. A homeowner may want the toilet shifted a foot or the shower expanded into a new corner, but the building’s plumbing system may say no. Even when a change is technically possible, the cost can climb quickly.
Single-family homes usually allow more design flexibility. If you want to convert a tub to a walk-in shower, rework the layout, or relocate fixtures, that is often more feasible than in a condo. But more freedom usually means more permitting and more complexity behind the walls. Older homes in particular can hide decades of patched repairs, undersized fans, or outdated plumbing that looked fine until someone removed the drywall.
This is why good planning matters so much at the start. The same finish choices can play out very differently depending on the building type.
Most homeowners start with appearance. They are tired of old tile, stained grout, poor storage, or a vanity that feels cramped. Fair enough. But bathrooms fail because of water, not because the faucet looked dated.
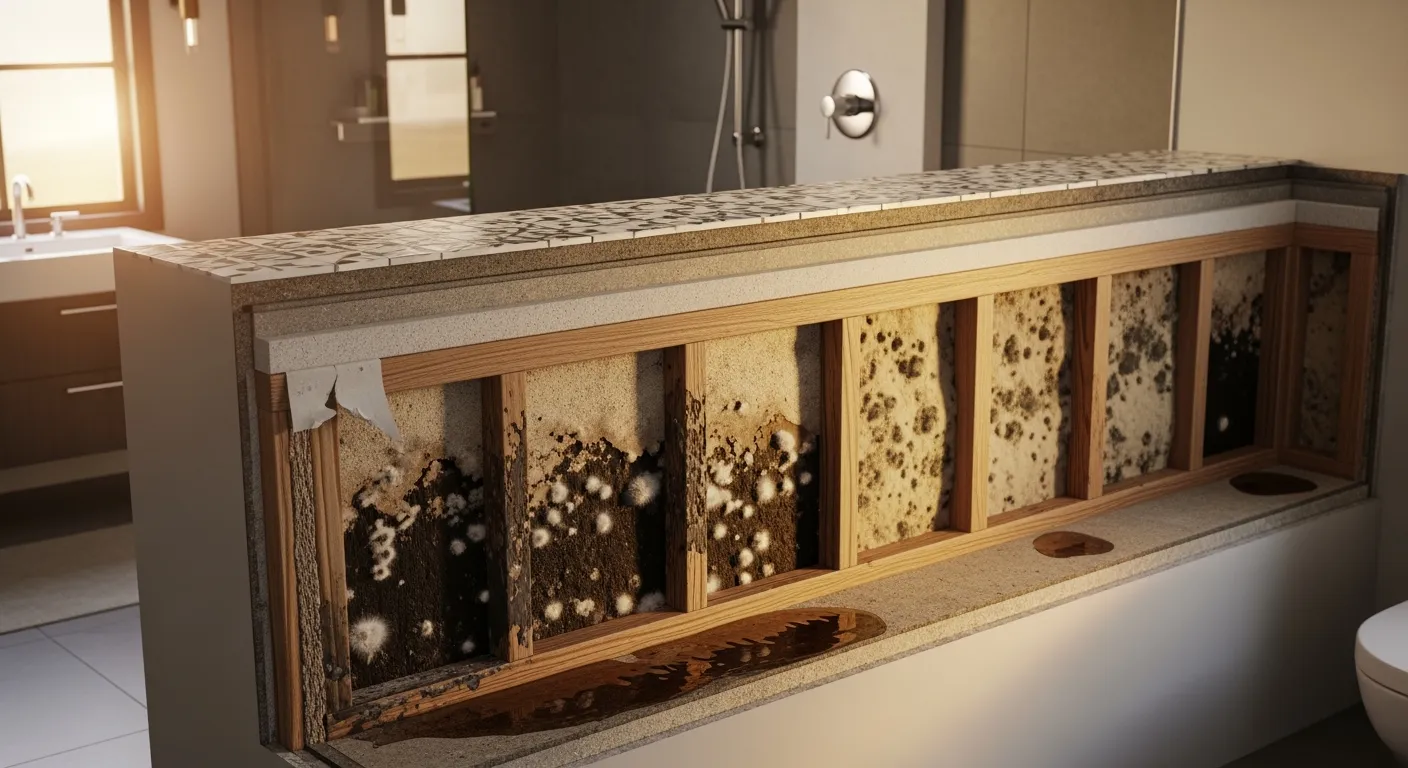
That is especially true in multi-storey buildings. A bad waterproofing detail in one unit can turn into ceiling damage in the unit below. It can also lead to mould inside wall cavities, damage to subfloors, and insurance headaches nobody wants. The painful part is that these issues often stay hidden until the damage is already expensive.
A proper bathroom renovation should treat moisture control as a system, not a product. That system includes the shower waterproofing, the way penetrations are sealed, the slope of surfaces, the condition of the plumbing, and the fan’s ability to remove humid air.
A few failure points show up again and again:
shower assemblies that rely on surface materials alone, without a complete waterproofing method underneath
poor sealing around niches, valves, or corners
weak ventilation that leaves the room damp long after showers
old supply or drain lines that get buried again instead of replaced when needed
tile work that looks neat on day one but allows water migration over time
People sometimes assume tile is waterproof. It is not. Tile and grout are the finish layer. The real protection sits beneath them. If that hidden layer is done badly, a beautiful shower can still be a leaking shower.
Ventilation deserves more respect than it gets. Many recurring moisture problems are not dramatic leaks at all. They are the slow result of a room that never dries properly. Steam lingers, caulking ages, paint peels, and mould starts appearing around corners or ceiling lines. Replacing finishes without fixing the fan is basically expensive denial.
Permit talk makes people tired. I get it. It feels like paperwork getting in the way of actual work. Still, permits and approvals matter because they shape what can be done, how it gets inspected, and whether the finished bathroom is legally compliant.
In Burnaby, cosmetic, like-for-like work may not require a city permit. If you are replacing finishes while keeping the same layout and not altering plumbing or electrical systems, the approval path may be lighter. But once you start moving plumbing, changing electrical, or altering the layout, you are usually in permit territory.
For detached homes and similar properties, common permit-triggering changes include:
relocating sinks, toilets, tubs, or showers
changing electrical wiring, outlets, lighting locations, or heated floor circuits
opening or altering walls in ways that affect structure or building systems
changing ventilation in a way that requires new routing or electrical work
Condo owners have another layer to deal with. Even if city permitting is limited, strata approval may still be required before work begins. And strata rules can influence materials, work hours, waste removal, waterproofing expectations, and access logistics. That part is not glamorous, but it can make or break the schedule.
A lot of renovation stress comes from treating approvals like an afterthought. They are not. They are part of the project definition.
For many Burnaby bathroom projects, a typical working range is about $20,000 to $45,000. Some come in lower, and larger custom rebuilds can go higher, but that range covers a lot of real-world work.
That spread seems wide until you look at what changes from one job to the next.
A more modest condo update may stay near the lower end if the layout remains the same, the plumbing stays put, and the finish package is straightforward. Think new tile, updated fixtures, a replacement vanity, lighting, and paint. It is still a serious home renovation project, but the complexity stays contained.
Costs rise when you add structural changes, relocated plumbing, custom storage, higher-end finishes, or extensive waterproofing repairs. A walk-in shower with custom glass, large-format tile, a floating vanity, heated flooring, upgraded lighting, and built-in cabinetry is simply a bigger scope. So is any project that uncovers mould, damaged framing, or old plumbing that should not be sealed back into the walls.
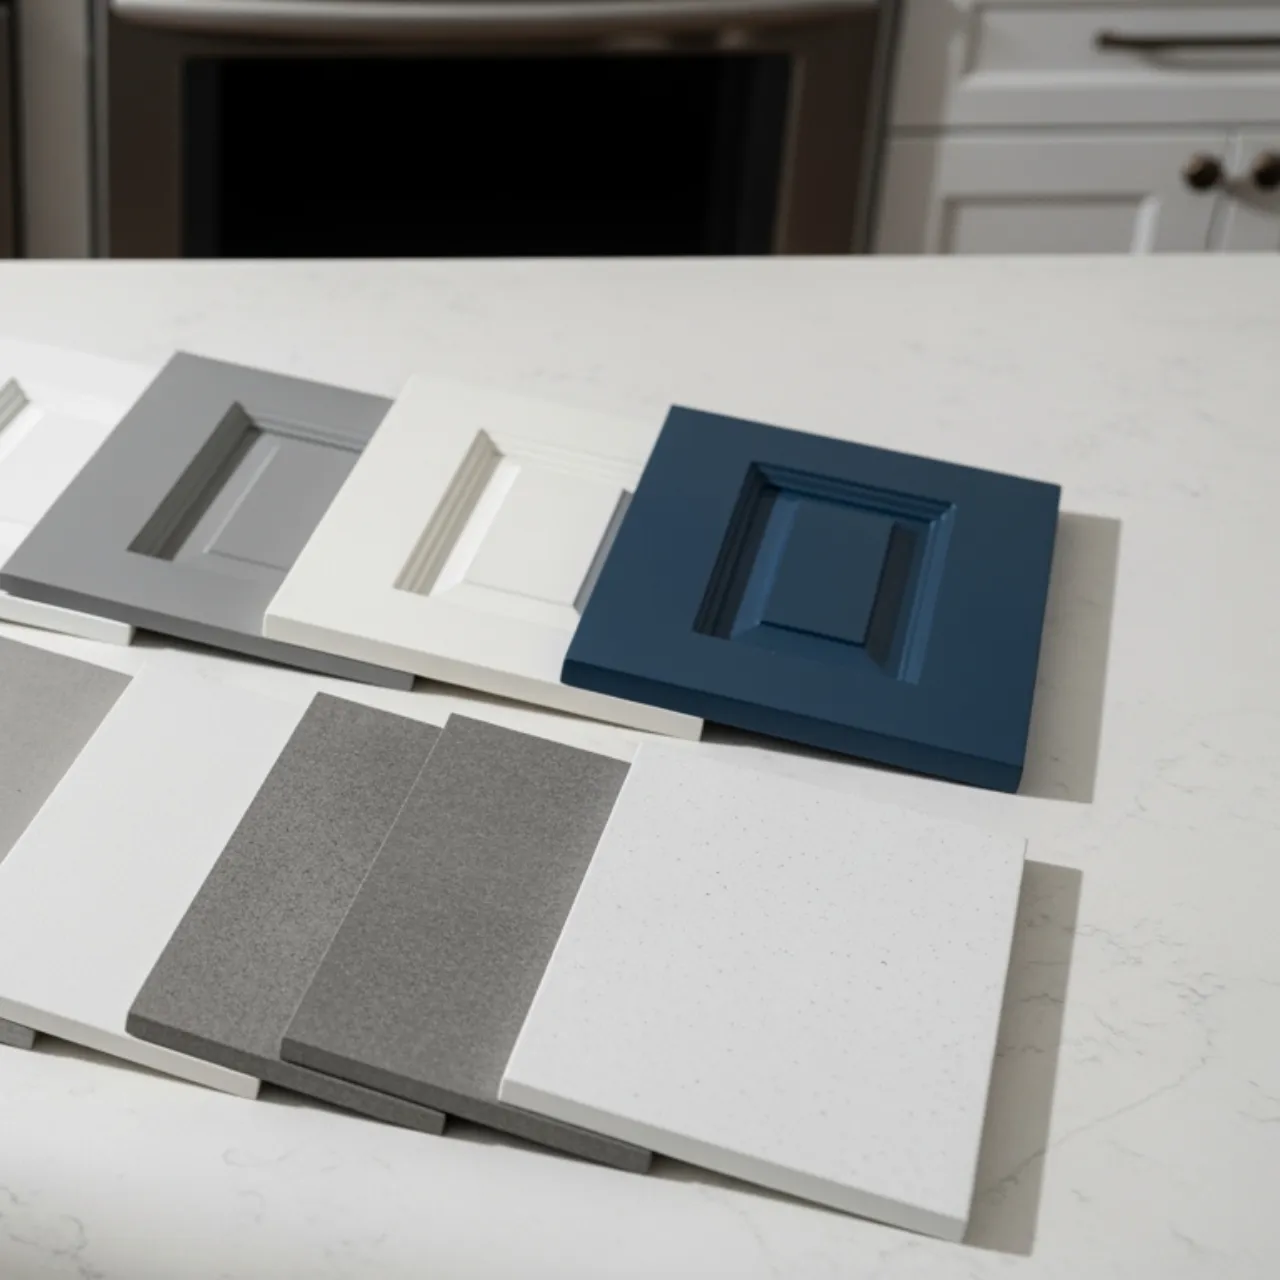
Finish materials matter, but they are only part of the number. Homeowners often focus on visible upgrades like a quartz countertop, a marble-look porcelain tile, or a custom vanity. Those choices do affect price. So do details such as drawer hardware, mirrors, lighting, and niche construction. Still, labor-intensive tasks like demolition, substrate prep, waterproofing, tile installation, plumbing, and electrical work usually carry more weight than people expect.
The healthiest budgets are line-item budgets. That sounds dry, and maybe it is, but clarity helps. When costs are broken down, you can see where the money is going and make decisions early. Maybe the quartz counter stays, but the imported tile changes. Maybe the custom cabinetry gets simplified so the shower assembly can be upgraded without compromise. Those are real trade-offs. They are much better made before demolition.
A typical bathroom renovation often takes four to six weeks of construction once design, materials, and permits are already in place. That estimate is reasonable for many Burnaby projects. It is also the number people misunderstand the most.
Construction time is not the same as total project time.
Before demolition, there may be site measurements, design decisions, product selections, permit applications, strata submissions, lead times for fixtures or glass, and access coordination for condo buildings. In practice, a condo renovation may require more front-end patience than actual on-site work.
That is why schedule mapping matters. Homeowners should know when the bathroom becomes unusable, how long demolition lasts, when inspections are expected, and what could change the sequence. If it is the only bathroom in the home, the planning gets even more serious.
The job usually flows best when the sequence is obvious to everyone involved. Demolition happens once materials are ready. Rough-in work follows. Inspections happen at the right stage. Waterproofing and substrate prep are completed before tile. Fixtures and trim go in near the end. None of this is exotic, but sloppy sequencing creates delays that feel avoidable because they often are.
Once walls and floors are opened, older homes and aging condos often reveal things no one could fully confirm in advance. Moisture damage around a tub surround. Mould in a corner that never dried properly. Rusted or outdated plumbing. Rotten subfloor under a toilet flange. It happens.
The important question is not whether hidden damage exists. The important question is what happens next.
A sound response is pretty simple:
stop work in the affected area
document the issue clearly
explain the condition and the options
price the corrective work before proceeding
fix the root cause, not just the visible damage
That last point is where good projects separate themselves from bad ones. If moisture damage is discovered around a shower, replacing stained drywall is not enough. You need to know why the area failed. Was the waterproofing incomplete? Did the fan underperform for years? Was a plumbing connection slowly leaking? Was the shower pan compromised? If the cause remains, the new bathroom starts aging the day it is finished.
I have mixed feelings about “surprise” language in renovations. Sometimes hidden issues truly are unpredictable. Other times, the warning signs were there all along and just ignored because everyone wanted to get to the pretty part. A musty smell, lifting vinyl, swollen baseboards, soft subfloor, peeling paint near the ceiling, or repeated caulking failure are not random events. They are clues.
A good bathroom should work for the person using it now, and ideally still work later if mobility changes. That does not mean every space needs to look like a care facility.
Aging-in-place design has improved a lot because homeowners increasingly want practical features integrated into a clean, modern room. Some of the smartest choices are nearly invisible when planned properly.
Curbless walk-in showers are a good example. They can look sleek and contemporary while making entry easier for people with limited mobility. Reinforcement behind walls for future grab bars is another quiet upgrade. It costs much less to prepare for support during renovation than to open finished walls later. Comfort-height fixtures can improve day-to-day usability without drawing attention to themselves. Slip-resistant flooring is one of those decisions that seems unexciting until you imagine a wet floor and a bad fall.
This is where thoughtful design earns its keep. A well-planned accessible bathroom can still include warm finishes, a floating vanity, well-proportioned cabinetry, and stone or stone-look surfaces such as quartz. The room should feel intentional, not medical.
People notice finishes first. Straight grout lines, crisp corners, well-cut tile around fixtures, a vanity that fits the room properly. Those details matter. But workmanship is bigger than visual neatness.
Real workmanship shows up in what is hidden and what is resolved before it becomes a problem. It is the subfloor that gets corrected instead of shimmed carelessly. The plumbing that is updated instead of buried again because “it still works.” The waterproofing steps that happen in full, not in the shortest possible version. The fan ducting that actually vents properly. The layout that considers maintenance and cleaning, not just the photo taken on completion day.
If you are evaluating a bathroom renovation plan, it helps to ask blunt questions:
How will the shower be waterproofed?
What happens if moisture damage is found?
What work requires permit approval?
How will condo access and strata requirements affect the schedule?
What assumptions are built into the budget, and what sits outside it?
Those questions are not distrustful. They are normal. Bathrooms combine water, electricity, finish materials, and daily use in a small footprint. There is very little room for casual work.
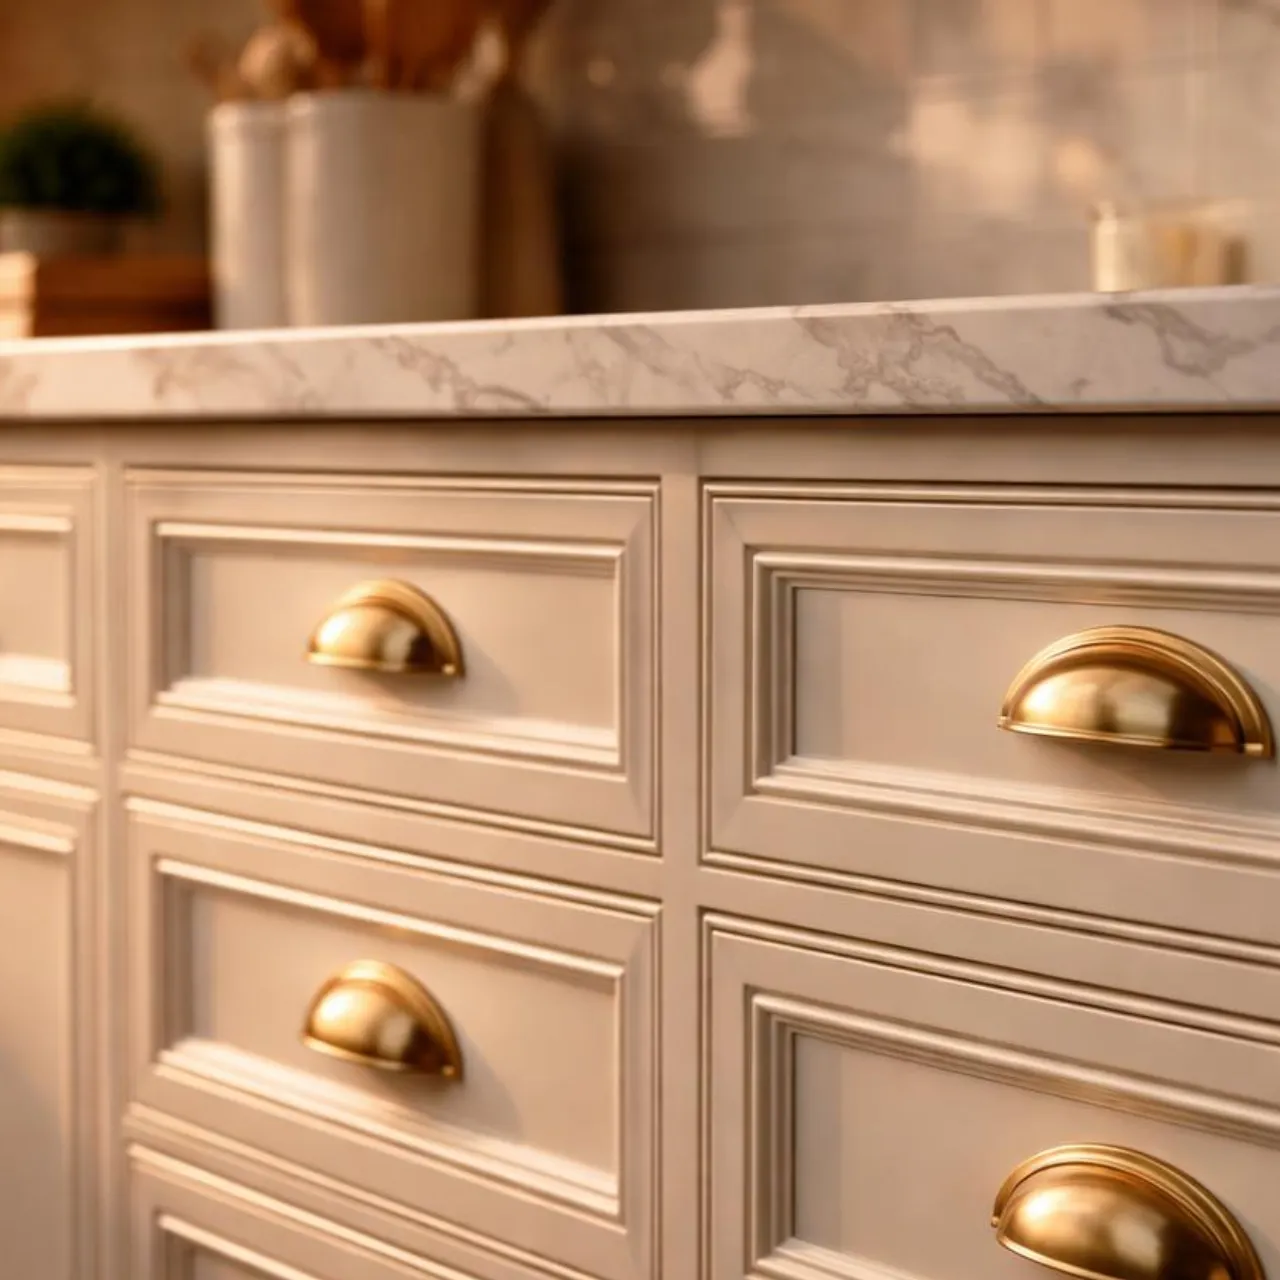
The same goes for storage and millwork. A bathroom vanity is not just a box with doors. In smaller Burnaby condos especially, good cabinetry can make a cramped room feel usable. Drawer layout, moisture-resistant materials, and the relationship between sink plumbing and storage space all matter. This is one area where lessons from kitchen remodeling carry over nicely. Good cabinetry is good cabinetry, whether it sits under a kitchen countertop or in a bathroom.
The most successful projects rarely focus on one thing alone. They improve appearance, yes, but they also fix recurring moisture issues, make the room easier to use, clarify the budget, and reduce the odds of ugly surprises later.
That is why the best bathroom renovation decisions are often the least flashy ones. Keeping plumbing where it belongs in a condo if relocation creates risk. Spending on waterproofing before spending on premium tile. Replacing a weak fan instead of pretending cracked paint was cosmetic. Adding wall backing for future grab bars before the tile goes up. Choosing a durable vanity and countertop combination that fits daily use instead of chasing a showroom look that ages badly.
A finished bathroom should feel calm. No mystery leak. No fan that never clears the mirror. No awkward storage. No sense that the room was only built for a photograph.
In Burnaby, that outcome usually depends on three things more than anything else: respecting moisture, respecting the rules, and respecting the work itself. The design matters. The marble-look tile and the quartz top matter. The lighting matters. But the quiet success of the room, year after year, comes from decisions most people never see once the door closes.