Woodworking design has become more thoughtful in recent years. Homeowners still want cabinets that work hard and last, but they are also paying attention to proportion, color, texture, hardware, and the small practical details that make a room easier to use every day.
That shift is visible across the industry. New limited-edition kitchen collections borrow ideas from early modern design. Furniture awards continue to reward original work and sound construction. Custom shops are collaborating with architects, artists, and interior designers on projects that mix wood with metal, glass, stone, and unexpected finishes.
For anyone planning a home renovation, these developments are useful beyond their visual appeal. Design trends often reveal what people find frustrating in older spaces: cramped work zones, wasted corners, inaccessible storage, and cabinets chosen as an afterthought. The best contemporary cabinetry responds to those problems without sacrificing personality.
One of the more interesting recent design stories comes from a collection created to mark 100 years of the Frankfurt Kitchen. Designed in the 1920s by Austrian architect Margarete Schütte-Lihotzky, the original Frankfurt Kitchen is often described as the prototype for the modern fitted kitchen.
Its importance was practical. Rather than treating the kitchen as a loose collection of furniture, Schütte-Lihotzky designed it as a compact workplace. Storage, work surfaces, and task areas were planned around movement. The goal was to reduce unnecessary steps and make a small room function better.
That idea still matters.
Kitchen remodeling projects often start with surface-level questions: Which door style? White oak or painted finish? Quartz or marble countertop? Those choices matter, but they come after the more basic question: how will someone actually use the room?
A well-designed kitchen should make common tasks feel almost automatic. There should be a logical path between refrigerator, sink, preparation space, cooking area, and cleanup zone. Drawers should hold the items used most often. Trash and recycling should be close to food preparation. Heavy cookware should not live in an awkward upper cabinet just because that cabinet happened to be available.
The Frankfurt Kitchen anniversary collection brings back several features that feel surprisingly current:
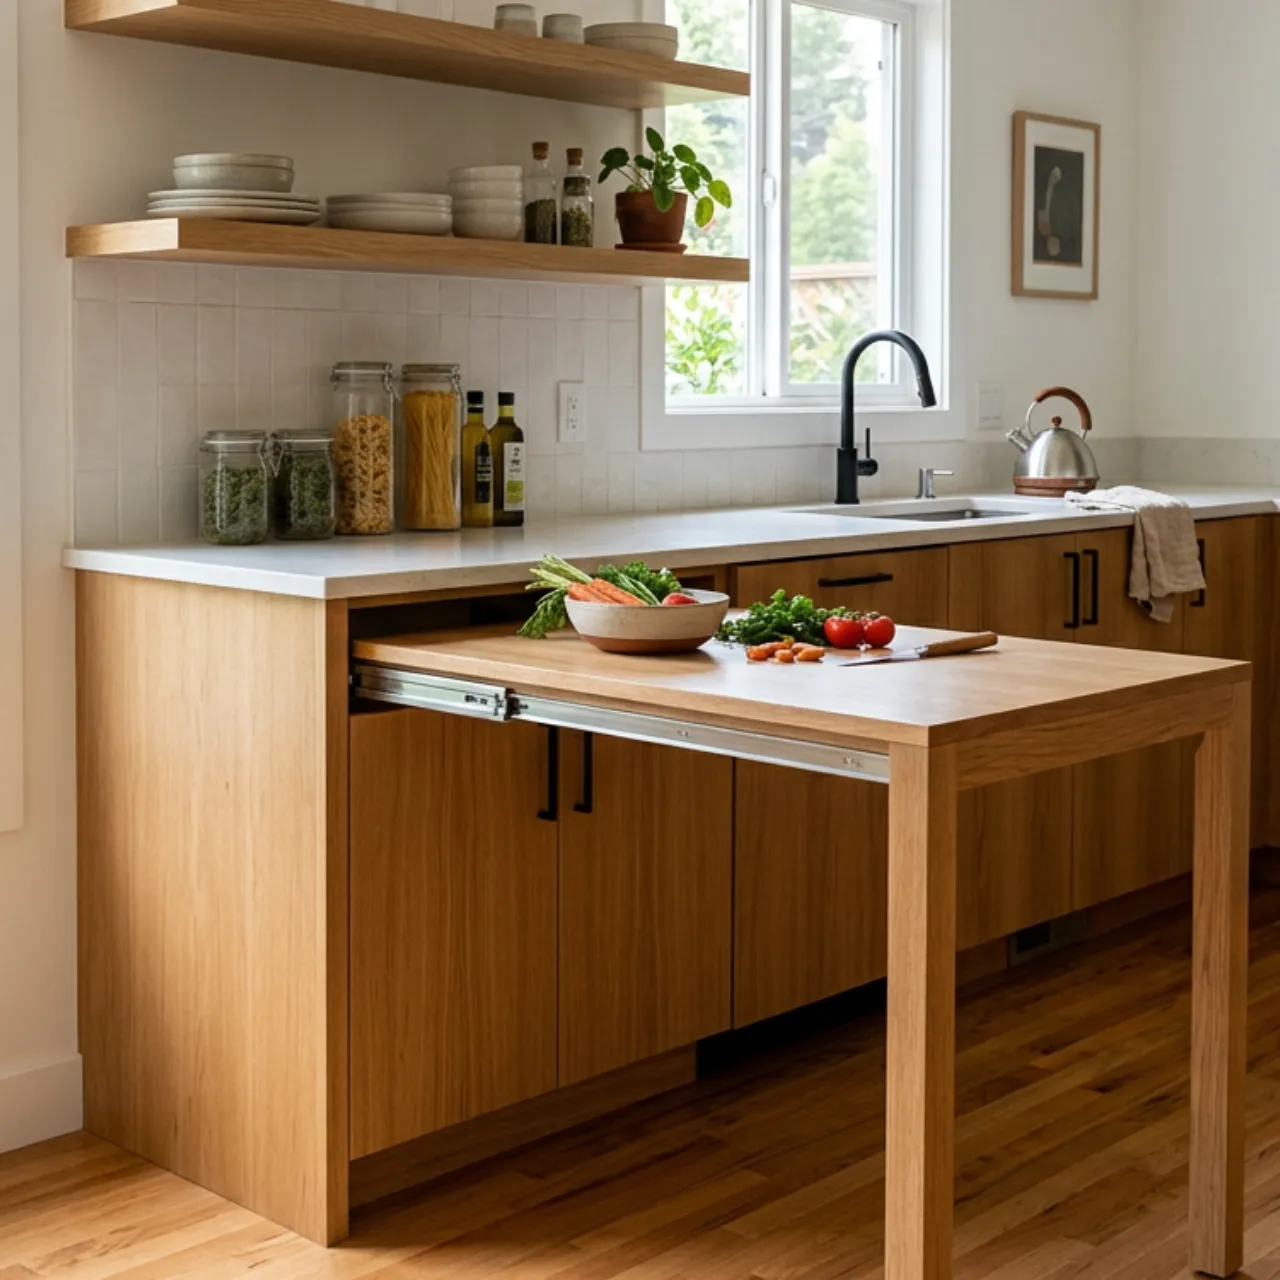
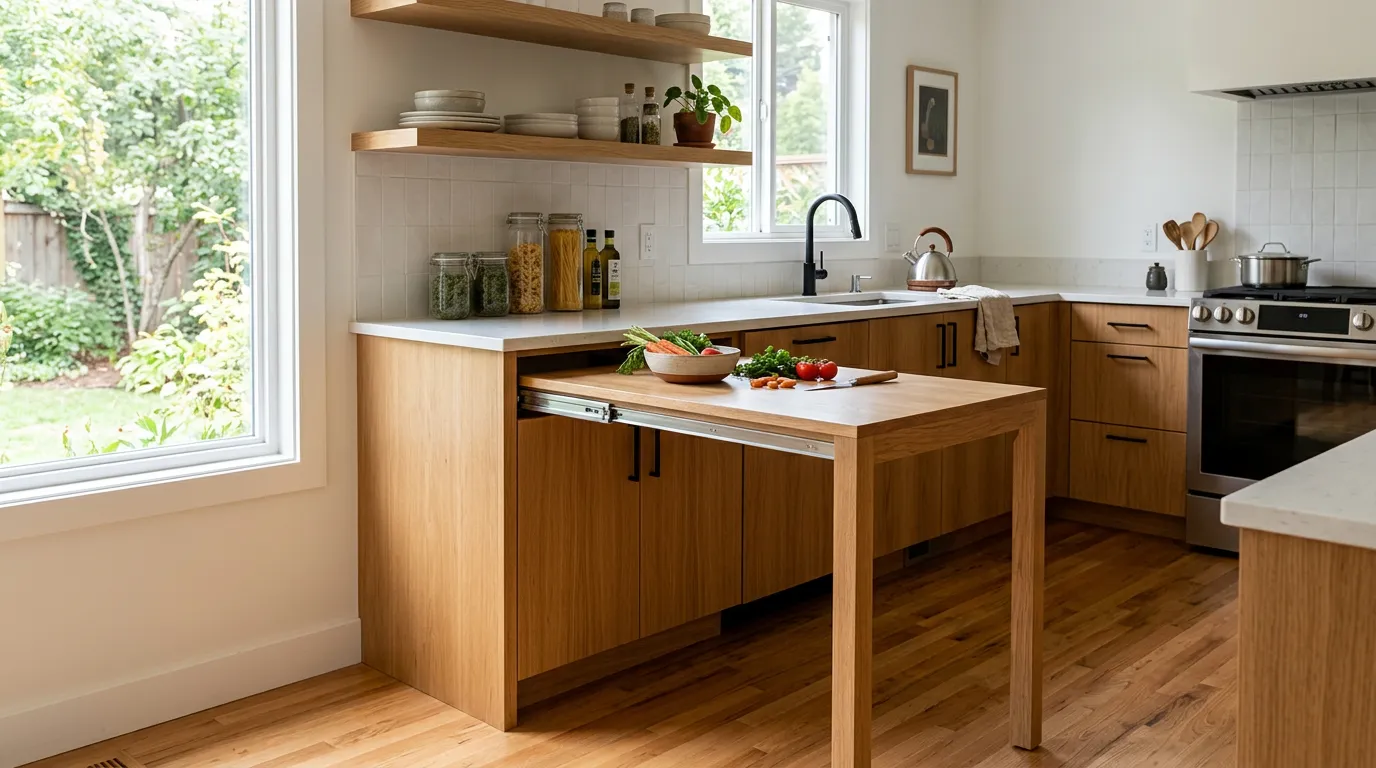
An integrated pull-out table for prep work, casual meals, or temporary workspace
A built-in folding step that helps shorter users reach high storage safely
A controlled palette of seven colors rather than an endless menu of options
Matte lacquer surfaces designed for regular use rather than delicate display
These details are reminders that good design has a long memory. A pull-out work surface may look novel in a contemporary custom kitchen cabinet plan, but it comes from an old and sensible idea: furniture should earn the floor area it occupies.
There is a fine line between taking inspiration from design history and turning a kitchen into a costume. Most homeowners do not want a literal 1920s reconstruction, nor should they. Modern appliances, accessibility needs, family routines, and building requirements have changed.
The useful part of historical design is its discipline.
Early fitted kitchens were shaped by limited space and a close study of household work. Today’s homes may have larger rooms, but poor planning can still waste space quickly. A large island that blocks circulation, shallow drawers that swallow utensils, or a bank of upper cabinets that makes the room feel heavy are modern mistakes with no historical charm.
A better approach is to borrow principles rather than appearances:
A kitchen cabinet layout works best when cabinets are assigned to specific uses. Dish storage belongs near the dishwasher. Food containers need a home near the refrigerator or prep area. Baking supplies are easier to manage in one tall pull-out or drawer zone than scattered across several cabinets.
This is where custom cabinetry has an advantage over standard modular layouts. Cabinet widths, drawer depths, and interior fittings can match the way a household cooks rather than forcing household routines to match a catalog.
A pull-out table is useful in a narrow kitchen, a studio apartment, or a home where the island needs to remain clear. A folding step can be a smart addition in a pantry or tall closet and storage solutions system. Appliance garages, charging drawers, and concealed coffee stations can also help, but only when they fit the household’s habits.
There is no prize for adding clever mechanisms that sit unused.
The current interest in carefully selected cabinet colors is a welcome correction to the all-gray interiors that dominated for too long. A limited palette can make a room feel intentional without making it feel overdesigned.
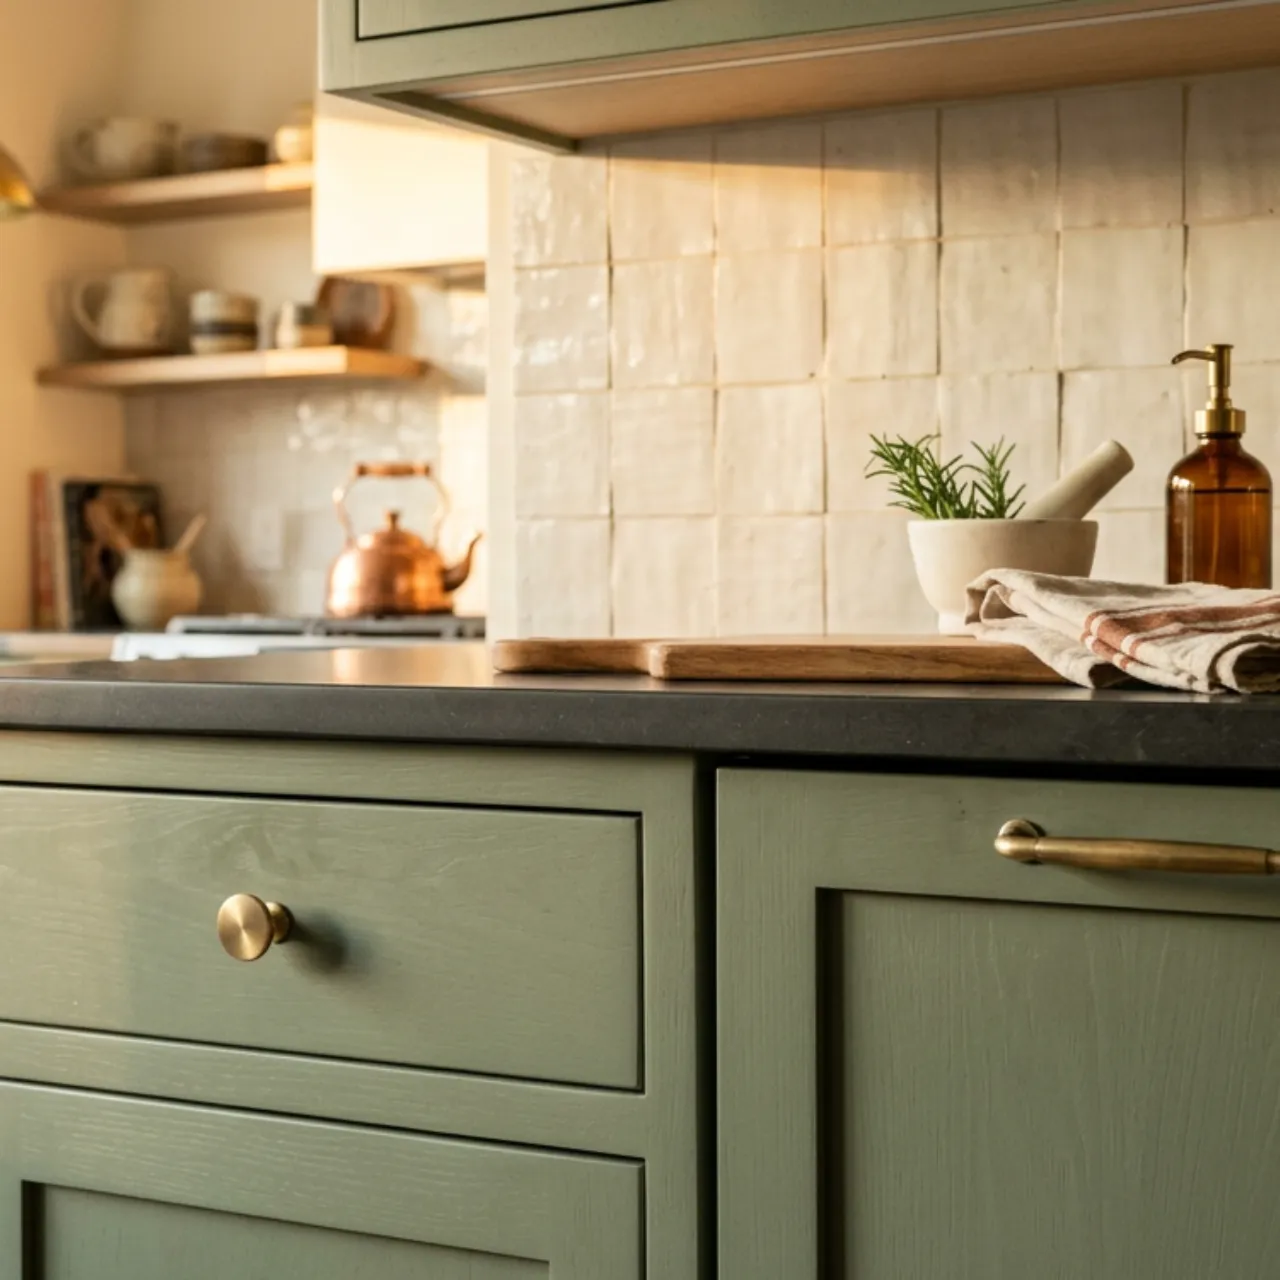
Soft greens, earthy reds, muted blues, warm off-whites, and smoky charcoal finishes can work well with natural wood. Matte finishes are particularly appealing because they reduce glare and tend to feel calmer than high-gloss surfaces. They also make fingerprints less obvious, which is a modest but meaningful benefit in busy kitchens.
Another clear trend is the growing role of custom woodworking in larger design teams. Many custom shops now work directly with architects, interior designers, artists, metalworkers, and stone fabricators. This changes the result.
Instead of treating cabinetry as a final installation after all the “real” design work is done, the millworker becomes part of the planning process. That can lead to better transitions between materials, cleaner sightlines, and details that would be difficult to solve at the end of a project.
Consider a kitchen with rift-cut white oak cabinets, a honed stone countertop, and a painted plaster wall. Each material has its own color variation, texture, thickness, and edge condition. If those choices are made separately, the joints can look accidental. If the cabinet maker, stone installer, and designer coordinate early, the countertop can meet a tall cabinet panel precisely, grain direction can continue across adjacent doors, and reveals can remain consistent.
That level of coordination is often associated with luxury design. It should not be confused with excess. The luxury is in the resolution of the details, not necessarily in using the most expensive material available.
A modest painted kitchen cabinet can look excellent if the door reveals are even, the hardware sits correctly, and the layout has been carefully considered. On the other hand, expensive walnut veneer cannot hide poorly planned proportions.
Wood remains the anchor in cabinetry, but contemporary work rarely uses wood alone. Designers are pairing it with stone, metal, fluted glass, ceramic tile, leather pulls, woven panels, and powder-coated steel. The strongest combinations create contrast without turning every surface into a separate statement.
A few pairings have proven especially practical:
Quartz remains popular for kitchen countertops because it is durable, consistent, and relatively easy to maintain. It works particularly well with wood cabinetry when the color has some warmth or subtle movement. Stark white quartz paired with cool gray cabinets can feel clinical. A cream-toned quartz with gentle veining often gives wood cabinets room to feel natural rather than rustic.
Quartz is also useful for a bathroom renovation because it can provide a clean, low-maintenance surface around a vanity. In family bathrooms, that practicality is hard to argue with.
Marble has a different character. It is softer, more porous, and more likely to develop marks over time. Some people love that lived-in quality. Others find it stressful. Neither reaction is wrong, but the material should be chosen honestly.
A marble countertop may suit a low-traffic baking area, a bathroom vanity, or a homeowner who accepts patina as part of the material. It may be a poor choice for someone who wants a flawless surface near a busy cooktop. A good design decision includes maintenance expectations, not just a sample viewed under showroom lighting.
Metal can bring precision and visual lightness to a cabinet composition. Bronze, brass, blackened steel, and brushed stainless steel all work differently. A thin metal frame around reeded glass doors may add texture without adding bulk. Steel shelves can help break up a wall of wood cabinetry. Brushed nickel hardware can give a painted kitchen a restrained, familiar finish.
The important thing is restraint. A room does not need five metals to feel current.
Furniture and woodworking awards, including programs such as the Pinnacle Awards organized by the International Society of Furniture Designers, remain useful markers of craftsmanship and design ambition. Judging panels typically review professional and student work for originality, function, construction quality, material choices, and visual coherence.
For emerging designers, award programs can create visibility. For the wider woodworking field, they preserve a culture of critique. That part is valuable. A skilled panel can recognize work that is thoughtful, technically difficult, or genuinely fresh, even when it does not follow the safest commercial formula.
Still, awards should be read with some perspective. A piece that photographs beautifully may not solve the problems of a real household. A sculptural cabinet can be impressive while offering frustrating storage. A dramatic chair can be uncomfortable after ten minutes.
For residential projects, the better test is more ordinary: Does the piece work? Can it be cleaned? Will the hinges hold up? Are the drawers pleasant to use? Does the vanity allow room for plumbing, towels, and a waste bin? Does a closet system make weekday mornings easier, or does it simply look tidy in a rendering?
Design credibility is useful. Daily usability is better.
Open shelving had a long run. It still has a place, particularly for objects that are used often or genuinely worth displaying. But many homeowners are returning to closed storage because real life is cluttered. Mugs do not all match. Food packaging is not attractive. Small appliances multiply when nobody is looking.
The more durable trend is not simply “hide everything.” It is targeted storage.
Closet and storage solutions now often include shallow drawers for accessories, pull-down hanging rods, adjustable shelving, dedicated hampers, and compartments for luggage or seasonal items. In kitchens, deep drawers are replacing lower cabinets with fixed shelves. Pantries include vertical dividers for trays and cutting boards. Bathroom vanity interiors may include outlets for electric toothbrushes, removable trays for cosmetics, and drawers shaped around plumbing.
These choices sound small. They are not. Storage is one of the few parts of a home renovation that affects the user every day, usually several times a day.
Before finalizing cabinetry, it helps to do an inventory. Count the pots, serving dishes, spices, cleaning products, towels, shoes, and appliances that need a home. Measure the tallest items. Identify what is used weekly and what only comes out during holidays. This can feel tedious, but it prevents a familiar disappointment: a beautiful new room with nowhere sensible to put anything.
The phrase “affordable quality” is used loosely in renovation marketing, so it deserves a clearer definition. Quality does not require the most expensive species of wood or imported hardware on every project. It does require sound construction, reliable installation, and choices that suit the room.
A kitchen remodeling budget usually benefits from spending money in the places that are difficult to change later. Cabinet boxes, drawer slides, hinges, layout, and installation accuracy deserve attention. These are the bones of the room.
Other elements can be adjusted to control cost. A simpler door profile may cost less than an elaborate one. A durable laminate interior can make sense inside utility cabinets. Standard hardware finishes may be more economical than specialty options. Choosing quartz over a premium natural stone slab may free budget for better drawer organization or a larger prep area.
This is where a little discipline helps. Do not cut costs by shrinking essential work surfaces, using inadequate drawer hardware, or ignoring ventilation and electrical planning. Those decisions tend to haunt the finished room. Save money where the trade-off is visible and acceptable, not where it creates a daily annoyance.
Design does not exist separately from the wood products supply chain. News about construction backlogs, contractor confidence, trade conventions, reforestation work, and plans to repurpose closed mills may seem distant from a cabinet door selection. They are connected.
Construction activity affects demand for labor, hardware, panels, lumber, and transportation. Trade events create opportunities for suppliers and fabricators to compare materials and manufacturing methods. Reforestation projects matter because the long-term availability of wood depends on responsible forest management. Efforts to find new uses for closed mills matter to communities whose skills and local economies have been tied to wood processing for generations.
For homeowners, this broader context reinforces one simple point: material selection has consequences beyond a color sample. Ask where wood products come from. Look for suppliers that can explain species, veneer construction, finishes, and certifications when relevant. Avoid treating “solid wood” as an automatic guarantee of quality. Solid wood moves with humidity, and plywood or engineered panels are often the better technical choice for cabinet boxes and painted doors.
The best material is the one used in the right place, with appropriate construction and a finish suited to its environment.
Contemporary woodworking design is at its best when it improves daily life without chasing novelty for its own sake. If you are planning a kitchen, bathroom, or storage project, begin with practical questions before settling on style.
Map the routine. Notice where people prepare food, unload groceries, charge devices, store towels, and leave bags. Repeated friction points are design clues.
Choose a material hierarchy. Decide what should lead visually, whether it is wood grain, painted cabinetry, a marble vanity top, or a quartz countertop. Supporting materials should reinforce that choice.
Plan interiors as carefully as exteriors. Drawer organizers, pull-outs, adjustable shelves, and appliance storage should be part of the initial plan, not an afterthought.
Request full-scale or detailed drawings for complex areas. Tall cabinet runs, islands, integrated panels, and built-in storage benefit from clear elevations and dimensions.
Consider how finishes will age. A pale wood may darken, marble may etch, matte paint may show scuffs, and brass may patina. Good design allows for real use.
The strongest trend in woodworking is not a specific cabinet color or door profile. It is a renewed respect for thoughtful planning. Historical fitted kitchens, award-winning furniture, and collaborative custom shops all point to the same lesson: details are not decorative extras. They are where a room either works or quietly fails.