Cabinetry news can feel remote from a homeowner planning a kitchen remodeling project or a bathroom renovation. Factory reports, trade association updates, safety citations, and product launches seem like business-side details. Yet they shape the choices people see in showrooms, the timelines contractors quote, and the level of craftsmanship available in their area.
Recent developments in the cabinet industry point to a few clear themes. Custom work is holding up better than some other cabinet categories. Homeowners are putting more thought into closets, storage rooms, and other once-overlooked spaces. Design is borrowing from the past while using modern materials. At the same time, manufacturers are under pressure to train workers, maintain safe facilities, and make careful decisions in a cautious market.
For anyone considering a new kitchen cabinet layout, a vanity replacement, or upgraded closet and storage solutions, these changes are worth understanding. They offer a practical view of where the industry is headed and what questions to ask before signing off on a renovation.
One of the more telling recent data points came from the Kitchen Cabinet Manufacturers Association's April business report. Overall cabinet sales declined compared with both the prior month and the previous year. But the picture changed when the numbers were separated by cabinet type.
Custom cabinets posted growth month over month and year over year. Semi-custom cabinets declined on both measures, while stock cabinets had mixed results.
That split matters. “Cabinet sales” is too broad a category to explain what homeowners are actually buying. Each segment solves a different problem.
Stock cabinetry is typically built in standard sizes, standard finishes, and limited configurations. It can be a sensible choice for straightforward layouts, tight deadlines, or rental-property updates. Semi-custom cabinetry gives buyers more options, usually through a larger selection of door styles, finishes, and cabinet dimensions. Custom kitchen cabinet work is designed around a specific room, the homeowner’s storage needs, and the details of the installation.
The continued strength in custom work suggests that many homeowners are still prepared to invest when the renovation solves real problems. A narrow galley kitchen may need cabinets built around a structural column. An older home may have walls that are noticeably out of square. A household that cooks often may need deeper drawers, pull-out pantry storage, dedicated recycling bins, or a countertop-height baking station.
Those needs are difficult to handle with a one-size-fits-all plan.
Custom does not automatically mean extravagant. It means choices are intentional. A well-planned cabinet layout can avoid filler panels, wasted corners, awkward dead space, and rows of shallow drawers that look fine but do little. For a homeowner looking for affordable quality, that efficiency can matter as much as the door finish.
Semi-custom cabinetry has long occupied an appealing middle ground. It gives homeowners more flexibility than stock options without the full price and lead time of a custom build. Still, the recent sales declines in this category make sense when viewed against current renovation decisions.
Many households are either simplifying a project to control spending or choosing to renovate less often and spend more carefully on the parts that stay in place for decades. Cabinets are one of those parts.
A new faucet is relatively easy to change. So is a light fixture. A poorly designed kitchen cabinet installation is another story. Fixing it later can mean removing a countertop, repairing walls, disconnecting plumbing, and ordering replacement materials that may no longer match.
That reality creates a sharper divide in buying behavior. Some customers choose straightforward stock cabinets and reserve funds for appliances or a quartz countertop. Others decide that if they are opening walls and living through construction, they want the storage, dimensions, and materials to fit properly the first time.
Neither route is inherently better. The mistake is assuming that “more options” automatically creates better value. A semi-custom line with dozens of upgrades can quickly exceed the cost of a simpler custom plan, especially when unusual cabinet sizes, specialty interiors, and finish upgrades enter the picture.
Before comparing quotes, homeowners should ask each supplier the same questions:
Which cabinet sizes and modifications are included in the price?
Are panels, trim, hardware, delivery, and installation included?
What interior storage accessories are standard and what costs extra?
How will the design account for uneven walls, soffits, plumbing, and appliance clearances?
What happens if a cabinet arrives damaged or does not fit as planned?
A detailed quote may look longer, but it is usually easier to trust.
A limited edition kitchen collection introduced in 2026 pays tribute to Margarete Schütte-Lihotzky, the Austrian architect behind the Frankfurt Kitchen. Designed in the 1920s, the Frankfurt Kitchen is often described as an early model for the modern fitted kitchen. It treated kitchen work as something that could be made more efficient through compact planning, dedicated storage, and carefully placed work zones.
Its influence is still visible in almost every kitchen renovation. Built-in cabinetry. Purposeful drawers. Work surfaces placed near the tools used on them. These ideas feel ordinary now because they became so widely adopted.
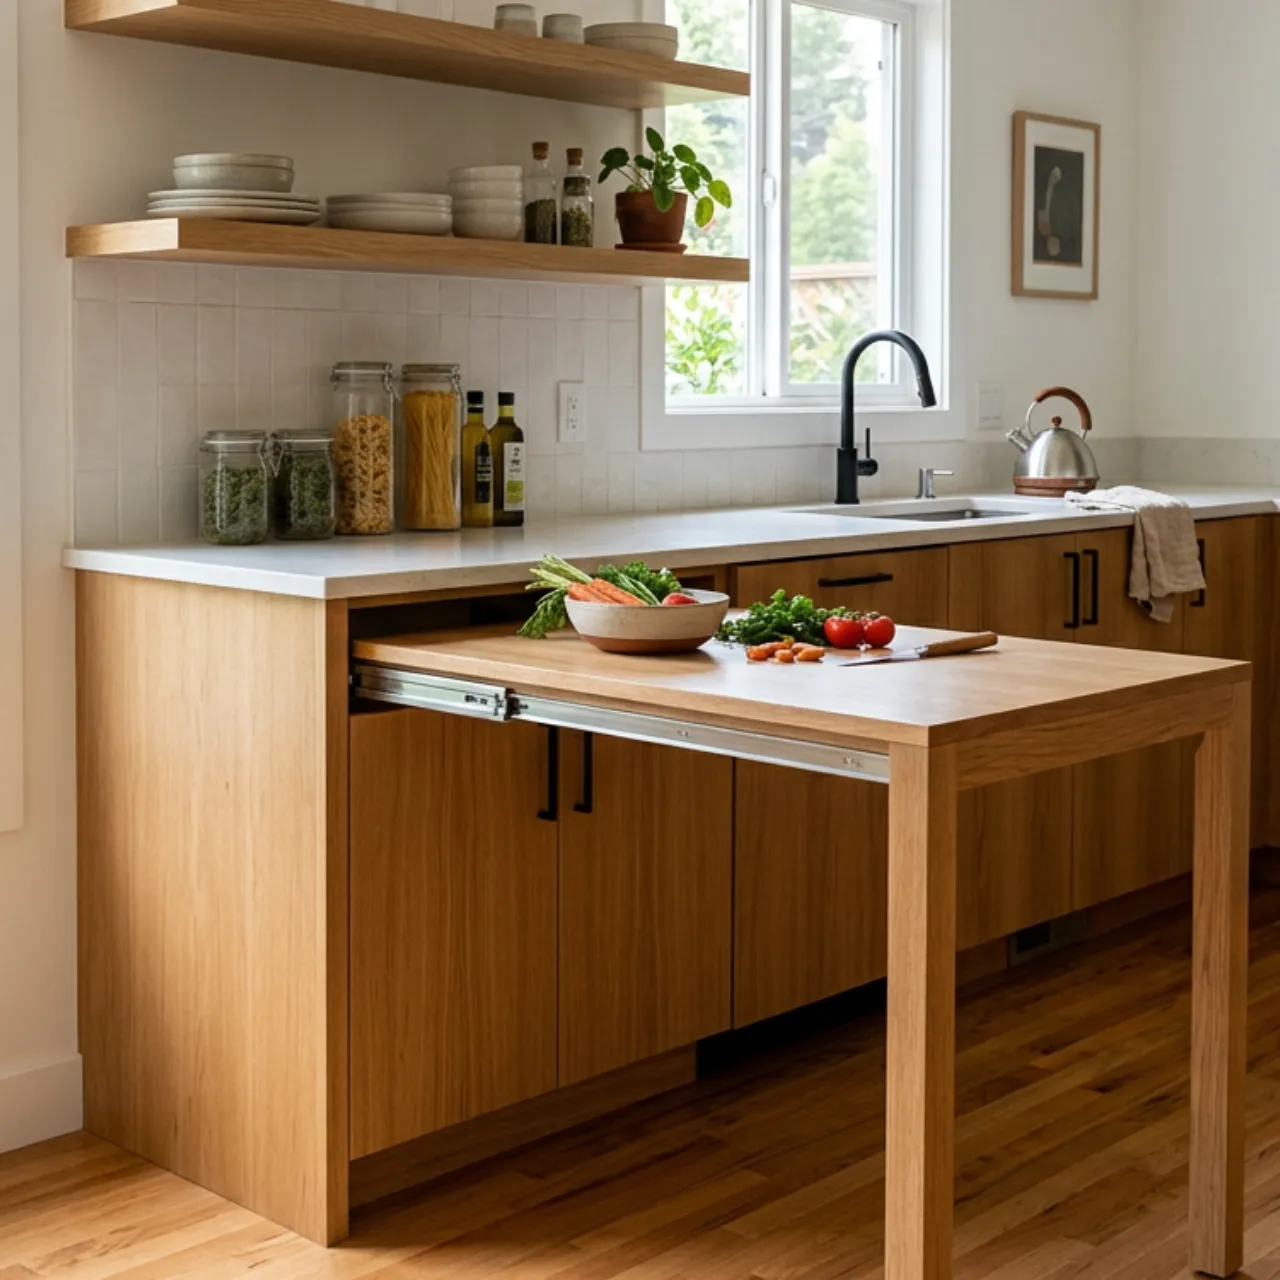
The new collection draws on that history with period-inspired details, seven NCS colour options, matte lacquer finishes, an integrated pull-out table, and a built-in folding step. The interesting part is not nostalgia for nostalgia’s sake. It is the return of small practical features that make daily use easier.
A pull-out table can provide an extra prep surface in a compact kitchen. It can also work as a perch for a laptop, a homework spot, or a place to set groceries down while unloading. A folding step is useful in tall cabinetry and may be more convenient than storing a separate stool elsewhere.
These details should be evaluated honestly. A built-in feature is only useful if it suits the people using the kitchen. A pull-out table needs clear floor space. A folding step must be sturdy, easy to access, and kept away from areas where it creates a tripping hazard. Still, the renewed attention to these elements is a welcome correction to kitchens designed only for photographs.
Matte finishes are another notable feature. They often feel softer and less formal than high-gloss surfaces, and fingerprints can be less obvious on some matte materials. That said, “matte” does not describe one uniform finish. Durability, cleanability, and scratch resistance depend on the coating system, colour, and daily use. Ask for a sample. Put it near a window. Touch it with clean hands, then with a little cooking oil. It is a small test, but a revealing one.
Luxury design used to concentrate on the rooms guests saw first: kitchens, primary bathrooms, and formal living areas. That boundary is loosening. Closets, laundry rooms, mudrooms, and storage areas are receiving more careful planning and better finishes.
This trend can be excessive when it becomes all display and no function. A closet full of open shelving may look polished in a rendering but become cluttered quickly. A laundry room with expensive cabinetry but nowhere to sort clothing is not well designed.
The better version of luxury is personal and practical. It is a vanity drawer that holds everyday toiletries without becoming a jumble. It is a closet with enough hanging space for the clothes actually owned. It is a mudroom bench with closed compartments for bags, boots, and sports equipment. These choices reduce friction in ordinary routines.
For closet and storage solutions, start with an inventory rather than a Pinterest board. Measure long garments, folded items, luggage, seasonal coats, shoes, vacuum cleaners, and anything else that needs a home. Then decide what should be visible, what should be behind doors, and what needs to be reachable without a stool.
In a bathroom renovation, the same principle applies. A floating vanity can make a small room feel more open, but it may sacrifice storage. A larger vanity may hold more, but only if the drawer configuration works around plumbing and daily items. Deep drawers, drawer dividers, integrated electrical outlets, and easy-to-clean interiors are often more valuable than a decorative open shelf.
Cabinet choices affect countertop choices, and vice versa. Yet many renovation plans treat them as separate decisions until late in the process. That is where expensive compromises begin.
Quartz remains popular because it is consistent, low-maintenance, and available in a wide range of colours and patterns. It works well for busy kitchens where people want a durable surface without regular sealing. Marble has a different appeal. Natural variation, softness of colour, and a lived-in patina are hard to imitate. It is also more sensitive to acids, scratches, and staining than quartz. A marble countertop can be a wonderful choice, but it asks for realistic expectations.
The cabinet design needs to support the selected material. Consider the overhang at an island, the size and location of seams, edge profiles, sink cutouts, and the weight of the slab. A dramatic natural stone with bold veining may need thoughtful cabinet proportions so the room does not feel visually crowded. A quiet quartz can help balance more detailed cabinetry.
The sequence matters, too. Final cabinet installation should be level and secure before the countertop is templated. Rushing this stage invites trouble. If cabinets are shifted after a quartz or marble slab is cut, there is very little room for correction.
Behind every cabinet door are people with technical skills: designers, CNC operators, finishers, assemblers, installers, delivery teams, and service technicians. The industry is working to build those skills through partnerships between employers and technical colleges.
One recent example is a cabinetry company’s involvement with the Build Dakota scholarship program in South Dakota. The program provides full-ride scholarships for high-demand technical education in return for work in the state after graduation. Its model joins classroom learning with hands-on experience and a direct path to employment.
Programs like this may sound removed from home renovation, but they are not. Skilled labour shortages affect project schedules, installation quality, and the ability of manufacturers to maintain consistent standards. Cabinetmaking combines technology with physical craft. Modern shops may use CNC equipment and automated finishing systems, but people still need to read plans, inspect materials, assemble accurately, solve fit problems on site, and notice when something is wrong.
Homeowners can support better outcomes by asking who will measure and install their cabinetry. A design can be excellent on paper yet fail if site conditions are ignored. The best projects allow time for field verification and treat installation as a specialized part of the job, not an afterthought.
A safety enforcement case involving a Canadian cabinet company is an uncomfortable but useful reminder. The company was fined more than $69,000 after an inspection found unsafe storage-rack conditions, including damaged uprights, missing bolts and anchors, and racks not adequately maintained to support stored items. The violations had been cited before.
Factory safety is not separate from product quality. Unsafe material storage can damage cabinet components, disrupt production, and put workers at risk. Repeated issues often point to weak maintenance systems and poor follow-through.
For homeowners, it is hard to evaluate a manufacturer’s internal safety practices directly. Still, there are visible clues to how a company operates. Are samples organized and clearly labelled? Are installation teams using protective coverings and handling cabinets carefully? Is the work area kept reasonably clean? Does the company document measurements, changes, approvals, and service requests?
None of these details proves that a business has perfect operations. They do show whether people take process seriously. In renovation work, process is where many preventable errors are caught.
The broader woodworking and cabinet sector remains substantial. Cabinet and closet makers accounted for $15.6 billion in sales in the FDMC 300 report, or 21.8% of total sales among the companies included. The outlook was described as steady but cautious.
That caution is understandable. Construction confidence can shift quickly, material costs move, and homeowners may delay major projects when budgets feel uncertain. Recent asset acquisitions, including the purchase of operating assets from a former cabinetry facility in Lockport, also show an industry adjusting through consolidation and renewed use of existing manufacturing capacity.
For homeowners, a cautious market can be a reason to plan more carefully rather than postpone every decision. Take time to define the scope. Separate must-haves from nice-to-haves. Keep a contingency for hidden issues, especially in older homes. And do not judge a quote only by the bottom line.
The renovation that feels most satisfying years later is rarely the one with the most expensive door style or the largest island. It is the one that fits the room, supports daily routines, uses materials suited to real life, and was installed with care. Cabinet industry trends may begin in factories and trade reports, but their real test happens every morning in the kitchen, bathroom, closet, and laundry room.