What Contemporary Woodworking Design Can Teach Us About Better Home Renovation

Learn how contemporary woodworking design improves home renovation with smarter storage, flow, and millwork. Explore practical ideas with Spruce Wood Ltd.
Residential woodworking has gotten more interesting lately, and I mean that in a practical way, not a trend-report way. The best recent projects are not chasing novelty for its own sake. They are solving old design problems with a sharper eye: how to make a house feel rooted in its setting, how to keep useful material instead of ripping everything out, and how to use millwork to bring order to rooms that would otherwise feel scattered.
A recent group of design features in woodworking media makes that pretty clear. The projects vary, from a lakeside residence in Quebec to a renovation by a Tokyo architecture firm to a home organized around a long dark wall of thermo-fused laminate. Different settings, different budgets, different uses. Yet the same ideas keep showing up.
If you are planning a home renovation, kitchen remodeling project, or even a smaller update like a bathroom renovation or new closet and storage solutions, these projects are worth studying. Not because you should copy them, but because they reveal how good woodworking design actually works.
Woodworking design is doing more than filling space
People often reduce woodworking to the visible pieces: the kitchen cabinet fronts, the vanity in a bathroom, the custom shelves, the trim. But design-driven woodworking starts earlier than that. It shapes circulation, defines storage, hides structural awkwardness, and connects old parts of a home to new ones.
That is why the industry coverage around these projects leans so heavily on images and slideshows. You really do need to see the joints between architecture and millwork. A floor plan alone will not show you why one wall of cabinetry makes a room feel calm while another makes it feel crowded.
In contemporary residential work, woodworking often has three jobs at once:
It provides function, especially storage and organization.
It creates visual continuity across rooms.
It helps a renovation feel intentional instead of pieced together.
When those three things line up, even a modest project can feel far more resolved than a bigger, more expensive one.
Reworking a familiar form can feel more honest than inventing a new one
One featured residence, known as “House on the Lake,” sits on the west banks of Lake Memphremagog in rural Quebec. The design takes the traditional barn form common in the area and reinterprets it in a contemporary way.
This is a smart move, and honestly, I wish more residential design worked like this. Too many renovations try so hard to look new that they end up looking detached from where they are. A familiar local form, handled with discipline, can feel fresher than something strange and overworked.
For woodworking, that kind of architecture creates a useful framework. Barn-derived volumes usually rely on strong, simple geometry. That simplicity gives interior wood elements more responsibility. Built-ins, wall paneling, stairs, kitchen cabinetry, and ceiling treatments have to do real compositional work because there is less clutter to hide behind.
In a house like that, good millwork often has a few traits:
Long, uninterrupted lines
Limited but carefully chosen materials
Storage integrated into the architecture rather than added later
Attention to proportion over ornament
This matters in everyday home renovation too. If your home has a clear original character, maybe a bungalow, a colonial, a mid-century split-level, or a narrow urban row house, the best results usually come from working with that DNA instead of fighting it.
That does not mean you need a rustic kitchen in a former farmhouse or historical replicas in every room. It means asking a better question: what is the simplest architectural idea this home already has, and how can woodwork reinforce it?
Sometimes the answer is a run of full-height cabinetry that follows the roofline. Sometimes it is a custom kitchen cabinet layout that echoes window spacing. Sometimes it is a mudroom bench and storage wall that makes an awkward entry finally make sense.
The principle is the same. Use woodwork to clarify the house.
Preservation is not a compromise, it is often the better design move
Another featured project, a renovated office by a Tokyo architectural firm, focused on material reuse and preserving the original timber structure as much as possible. It is not a residence, but the lesson applies directly to homes.
There is a tired assumption in renovation that newer automatically means better. It does not. In fact, some of the weakest interior work comes from stripping a place down too aggressively and rebuilding it with generic finishes. You lose depth, proportion, and often the best material in the building.
Keeping an original timber structure, when it is sound, does a few things at once. It reduces waste. It preserves construction memory. It also creates constraints, and constraints can be useful. Designers make better decisions when they cannot erase every problem.
For homeowners, this can change the whole attitude of a project. Instead of asking, “What should we replace?” try asking:
What existing wood elements are worth keeping?
Can the current structure become part of the visual identity?
Which imperfections are actually character, not defects?
Where would new cabinetry or paneling benefit from contrast with older material?
That last point matters. Old and new do not need to match perfectly. They just need to look like they belong in the same conversation.
You see this all the time in smart home renovation work. Original joists paired with cleaner-lined cabinetry. Older flooring meeting a modern kitchen island. A painted built-in beside preserved timber. The tension can be beautiful if the details are disciplined.
There is also a financial angle here that gets ignored. Preservation can support affordable quality, but only if the design team knows what they are keeping and why. Random patchwork is not the goal. Selective reuse is. Saving a structural wood ceiling while investing in better cabinetry may produce a stronger result than replacing everything with middle-grade finishes.
One continuous millwork element can reorganize an entire house
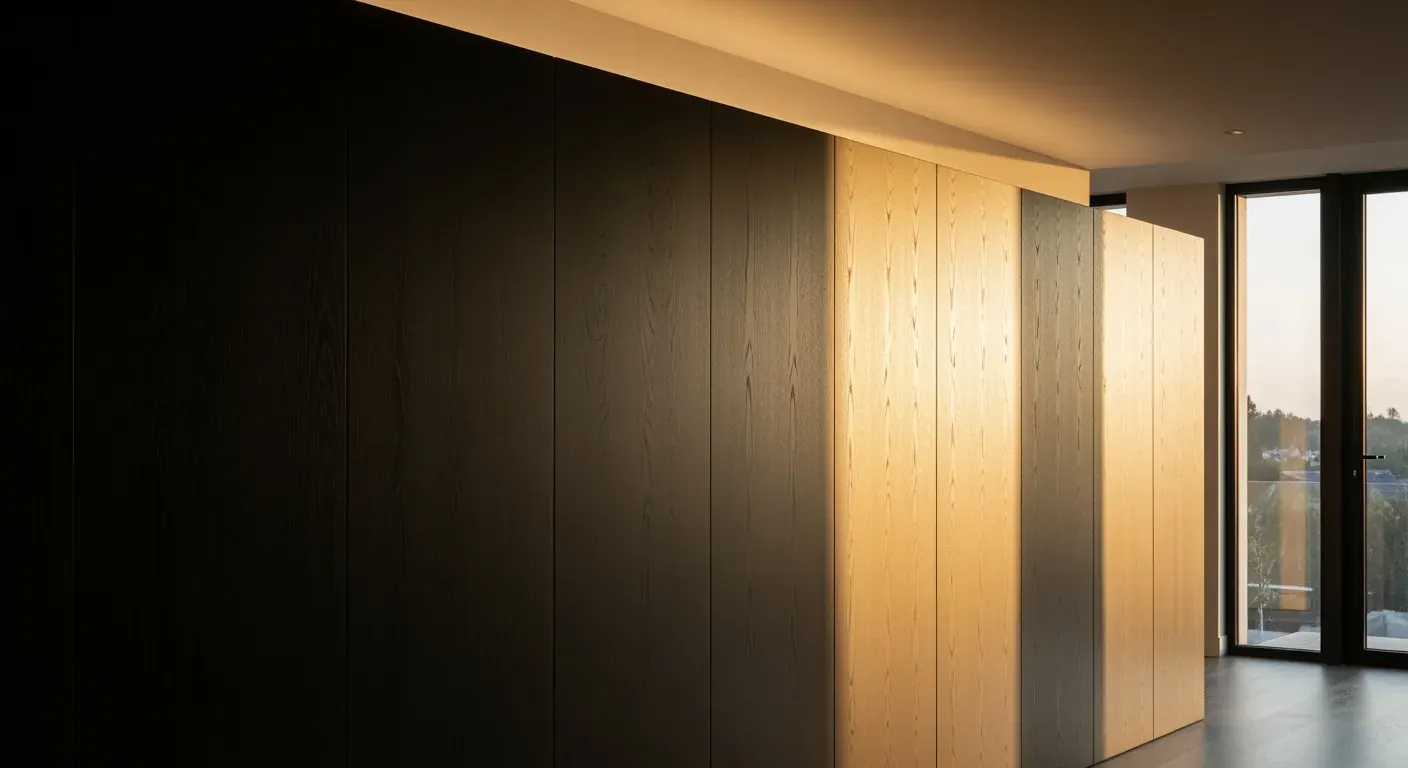
The most instructive featured project may be the one built around the so-called “Black Strip,” a long wall element in thermo-fused woodgrain laminate. It links the living area and kitchen while also connecting the main house to a rebuilt rear addition.
This is a very contemporary move, and when it works, it works hard.
A continuous millwork band can hold storage, conceal doors, frame appliances, anchor art, hide mechanical awkwardness, and visually pull disconnected rooms into one sequence. That is a lot from one idea. But the real strength is restraint. Instead of designing each room separately, the project uses one material expression to create order.
In many homes, especially those altered over time, continuity is the missing ingredient. You walk from an original dining room into a renovated kitchen, then into an addition, and each zone feels like it came from a different decade and a different mood board. People often blame the architecture. Sometimes the problem is just the lack of a unifying wood element.
That could be:
A full wall of cabinetry running through kitchen and dining zones
A built-in media and storage wall that extends into a hallway
Matching panel treatments that connect an addition to the older house
A wood or laminate volume that wraps a pantry, powder room, or laundry core
The “Black Strip” also highlights an important material lesson. Thermo-fused laminate, often shortened to TFL, is not a cheap imitation by default. It is an engineered surface with specific strengths. Used well, it creates a clean, durable, repeatable finish that can cover large areas consistently. That makes it useful when you want a continuous wall or millwork effect without the variation or maintenance demands of some natural veneers.
That said, TFL is not magic. It has limits. Edge detailing matters. So does substrate quality. It can look flat or overly commercial if used carelessly. But in the right design, especially when the goal is a long uninterrupted plane, it can outperform more expensive materials.
I think homeowners sometimes get tripped up here because they treat all engineered finishes as lesser choices. That is too blunt. Material value depends on purpose.
Material choices should follow function, not status
The most expensive surface is not always the smartest one. In residential woodworking, material choice should come after you know what the element needs to do.
Take a kitchen remodeling project. The cabinets, island, open shelving, pantry fronts, and countertop do not all face the same wear conditions. Neither do a bathroom vanity and a linen tower. Yet people often shop by prestige rather than performance.
Here is a more grounded way to think about it.
Solid wood works well where edge durability, refinishing potential, and natural texture matter. Veneer can give you the warmth and grain of real wood with better stability on flat panel surfaces. TFL works well when consistency, wear resistance, and budget control are priorities. Painted cabinetry can be beautiful, but it shows touch points and chips more clearly than many people expect.
Countertops are another common friction point. Quartz is popular because it is consistent, low-maintenance, and available in patterns that mimic natural stone without the same care routine. Marble has unmatched softness and depth visually, but it etches and stains more easily. I love marble in the right project, but I would never describe it as carefree. Some people are fine with that. Others regret it within months.
The same logic applies in bathroom renovation work. A vanity top used by children twice a day faces a different reality than a guest bath used occasionally. A marble surface in a powder room may be completely reasonable. In a busy family bath, quartz often makes more sense.
None of this is anti-luxury design. It is pro-fit. Luxury is not about choosing the most delicate or expensive material every time. Sometimes real luxury is a kitchen cabinet finish that still looks good after five years of hard use.
Custom millwork earns its keep when it solves layout problems
Custom pieces matter most where standard dimensions fail. That sounds obvious, but people still underestimate how often it happens.
Older homes rarely offer perfect cabinet runs. Sloped ceilings, deep window returns, odd corners, radiators, uneven floors, and narrow passages all punish off-the-shelf thinking. This is where custom kitchen cabinet design and tailored cabinetry do more than improve appearance. They recover usable space.
A few examples:
A shallow wall beside a chimney can become a broom cabinet or spice pull-out instead of dead space.
A window seat can conceal seasonal storage while visually balancing a room.
A tall hallway niche can become linen storage during a bathroom renovation, reducing pressure on the bath itself.
A laundry room can absorb closet and storage solutions that keep sports gear, pet supplies, and cleaning items out of the kitchen.
This is one reason I think homeowners should pay less attention to isolated showroom moments and more attention to transitions. The success of a project often lies in the parts you barely notice: how the pantry meets the doorway casing, how the island relates to a window line, how the vanity leaves enough elbow room, how the cabinetry finishes a corner without looking abrupt.
Those are woodworking decisions. And they matter.
Shop drawings are where good ideas become buildable
The design page that inspired this discussion mentions shop drawings alongside customized veneer panels and architectural millwork. That is not a minor detail. Shop drawings are one of the least glamorous and most important parts of a renovation.
If you care about the final result, care about the drawings.
A shop drawing should show more than rough dimensions. It should clarify panel breaks, door swings, hardware locations, filler sizes, end panels, toe-kick treatment, appliance fit, reveal consistency, and how millwork meets floors, ceilings, and adjacent walls. In mixed-material spaces, it should also show how woodwork coordinates with tile, countertop thickness, backsplash lines, and plumbing points.
This is especially important in kitchens and bathrooms, where cabinetry shares space with electricians, plumbers, tile installers, stone fabricators, and flooring crews. Sloppy coordination creates the kind of mistakes people remember for years.
Before approving millwork, ask simple but pointed questions:
Where do the seams land?
Which panels are finished on visible sides?
How tall are the upper cabinets compared with window heads?
Does the countertop overhang work with drawer pulls or seating?
How will the vanity meet the side wall if the room is out of square?
What happens at the transition between the old part of the house and the new one?
These are not fussy questions. They are the project.
The best residential woodworking is calm, not loud
That may be the clearest thread linking these recent projects. None of the strongest ideas depends on spectacle. A barn-like volume set into a rural site. Original timber preserved during renovation. A single dark millwork wall tying spaces together. These are quiet moves, but they change how a place feels.
For homeowners, that is useful news. Good design does not require constant novelty. It requires discipline, material honesty, and a willingness to let woodwork do structural and spatial work, not just decorative work.
If you are planning a home renovation, start there. Look at what your house already gives you. Decide what deserves to stay. Choose materials for performance as much as appearance. Use cabinetry to bring order to awkward spaces. Treat continuity as a design tool, especially in kitchen remodeling and bathroom renovation work. And never assume that the most visible decision is the most important one.
Often it is the long wall. The reused beam. The cabinet depth adjusted by an inch. The closet solved properly. The countertop selected for real life, not fantasy.
That is where contemporary woodworking design gets interesting. It pays attention to the parts that hold a home together.