Cabinet Door Styles, Finishes, and Storage Ideas That Make Sense for Burnaby Homes

Explore Burnaby kitchen cabinets, door styles, finishes, and storage ideas that suit condos, townhomes, and detached homes. Learn what works now.
Cabinet choices do a lot of work in a kitchen. They set the mood, they take up most of the visual space, and they quietly decide whether the room feels calm or chaotic. In Burnaby, that matters even more because many homes have open-plan layouts where the kitchen is visible from the living and dining area. You are not picking a kitchen cabinet in isolation. You are picking part of the whole home.
A few years ago, the default answer was easy: white shaker cabinets, bright counters, simple chrome hardware. That look is still serviceable, but it no longer feels like the automatic best choice. Current Home Renovation projects across Metro Vancouver are moving toward warmer finishes, simpler door profiles, better storage, and materials that feel less cold in everyday life.
I think that shift makes sense. People want kitchens that look good in photos, yes, but also kitchens that are easier to live with on a Tuesday night when dishes are on the counter and the lighting is less than flattering.
Here is what is working now, and how to choose cabinet styles, finishes, and storage options that fit Burnaby condos, townhomes, and detached homes.
Why Burnaby kitchens are moving away from the old all-white formula
There is a practical reason cabinet trends changed. Burnaby housing is mixed. You have compact condos, family townhomes, and detached houses, often within a few blocks of each other. Those homes do not use the kitchen the same way.
In a condo, the kitchen is usually part of the main living space. Any clutter is visible. Any glossy surface reflects everything. In a townhouse, there is often a little more breathing room, so mixed storage and decorative elements can work without making the room feel busy. In a detached house, owners usually have the most freedom to build full pantry walls, larger islands, or custom cabinetry that turns the kitchen into a feature.
That housing mix has pushed design in a clear direction. People want cabinetry that feels cleaner, warmer, and more intentional. They also want resale appeal. A kitchen can be personal, but if you may sell in three to five years, going too hard on a very specific trend can backfire.
The result is a middle path. Timeless bones, updated surfaces, and storage that solves real problems.
Cabinet door styles that fit current Burnaby kitchens
Flat-panel or slab-front doors
If there is one cabinet door style leading the pack, it is slab-front. No profile, no extra trim, no fuss. Just a flat surface.
That simplicity works well in modern kitchens, especially in condos and townhomes where visual calm matters. Slab-front cabinetry also pairs nicely with matte and semi-matte finishes, which are much more forgiving than high-gloss surfaces. Fingerprints still happen, obviously, but they do not announce themselves from across the room.
Slab doors are especially strong when used in two-tone kitchens. A common approach is warm wood-look lowers with painted uppers, or a contrasting island with more neutral perimeter cabinetry. It keeps the room from feeling one-note.
If you want a Custom Kitchen Cabinet plan that feels current without looking extreme, slab-front is a safe bet. I would call it the easiest style to live with visually.
Shaker, but with a more current treatment
Shaker cabinets are not gone. They are just no longer the automatic answer.
The problem is not the door style itself. The problem is that a very crisp, bright white shaker kitchen can sometimes read like a generic resale flip if the rest of the materials feel cold or thin. In Burnaby, where buyers see a lot of renovated units, that look can blend into the background fast.
Updated shaker kitchens usually bring in warmth through the countertop, hardware, backsplash, or paint colour. Think warm white instead of stark white. Think a Quartz countertop with softer movement instead of a very sharp black-and-white pattern. Think brushed brass or matte black hardware instead of bright chrome.
Done that way, shaker still works. It just needs better company around it.
Fluted or ribbed panels for texture
Fluted cabinetry is showing up most often as an accent, not as the entire kitchen. That is probably the right move. A ribbed island face, a fluted base cabinet, or a feature panel near a dining zone adds texture without asking the whole room to revolve around it.
These details work particularly well with slab doors because the flat surfaces keep the textured element from feeling overdone. In a kitchen with full-height slab backsplash panels or simple large-format tile, a fluted island can add interest without relying on busy ornament.
This is one of those details that photographs well, but more importantly, it gives the room some tactile life. Kitchens can feel sterile very quickly. Texture helps.
Open shelving and mixed formats
Open shelving is useful, but only in the right amount.
In larger homes, replacing one run of upper cabinets with natural wood shelving can open up the room and make it feel less boxed in. In smaller condos, though, too much open storage often turns into visible clutter. That is not a design failure. That is just real life.
A mixed approach works best for most people. Closed cabinetry where you need concealment, and one small area of open shelving where you want display or easy access. If you already know you dislike styling shelves, skip them. There is no prize for forcing a trend into your kitchen.
Finishes and colours that feel current without feeling risky
Matte and semi-matte are winning for good reason
Glossy cabinetry had a strong run, especially in compact urban kitchens. Now it feels less popular, and I do not think that is just fashion. Matte and semi-matte finishes are simply easier to live with.
They hide fingerprints better. They photograph more softly under regular home lighting. They also tend to feel more expensive, even when the actual budget is not extravagant. That tactile, low-sheen finish works especially well with slab-front doors and warm-toned surfaces.
For many Kitchen Remodeling projects, this is one of the simplest upgrades to specify well.
Warm wood looks are back
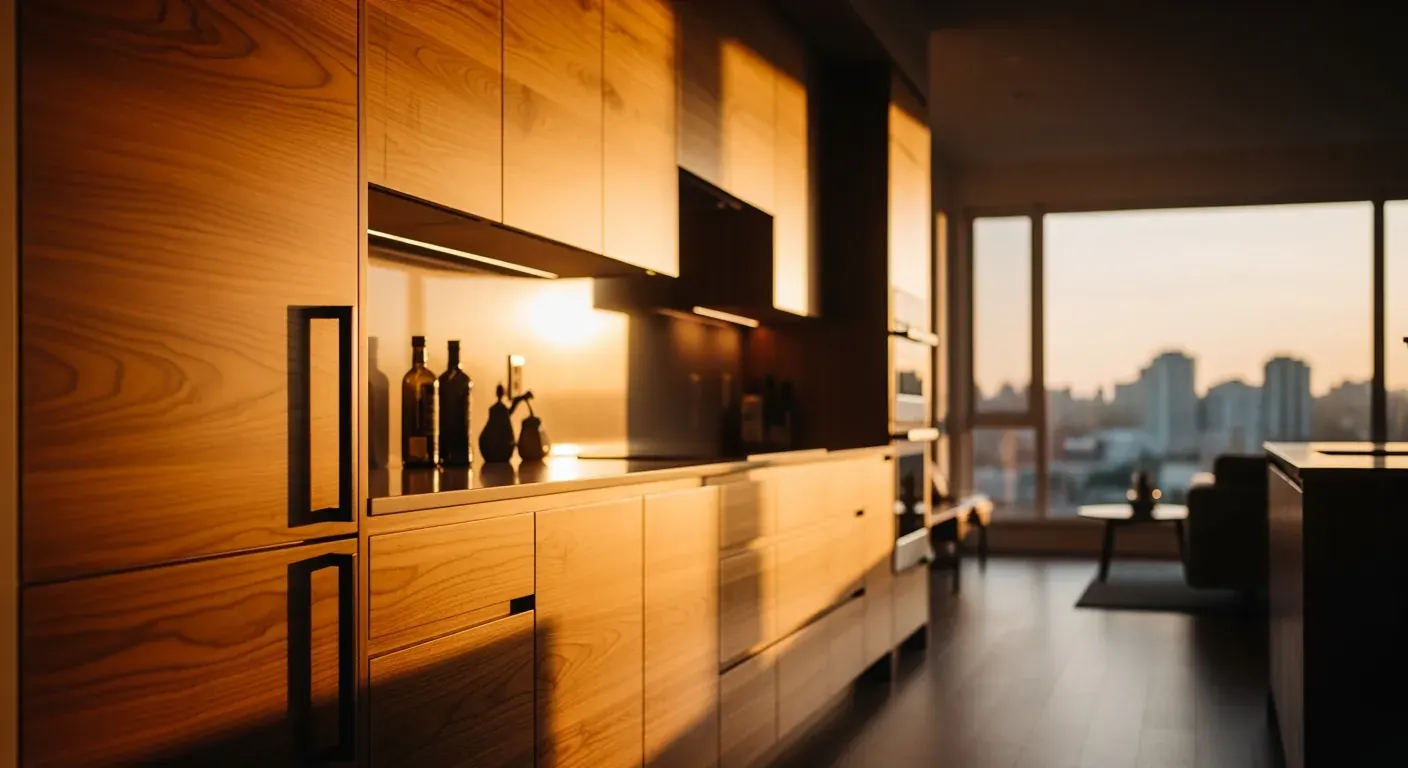
Warm wood cabinetry is having a very real return. Oak-look finishes, walnut-look tones, and white oak veneer are all showing up more often in Burnaby kitchens.
Usually, the wood is not applied everywhere. It often appears on lower cabinets or islands, with painted upper cabinets keeping the room lighter. That balance is useful in homes that want warmth but still need brightness.
Wood-look cabinetry also plays nicely with other materials. It softens quartz, grounds black hardware, and keeps white walls from feeling too stark. In open-plan homes, it helps the kitchen connect better to living room furniture and flooring.
Painted colours that are actually working
The painted cabinet colours showing up now are warmer and more nuanced than the gray-heavy palettes that dominated for a while. The most common choices include:
off-white and warm white
sage green
terracotta or clay tones
deep navy
greige
Warm white is coming back because it is easier on the eyes than stark white and mixes better with wood. Sage and deeper greens are popular on islands or accent runs. Navy still appears, though it feels a bit more selective now. Clay and terracotta tones can look beautiful, but they are a more committed choice, so they tend to suit owners staying long-term.
For resale, neutral perimeter cabinetry with a coloured island is usually the safer play.
Hardware matters more than people expect
Cabinet hardware is a smaller line item than cabinetry, but it can pull the room together or quietly date it.
Matte black and brushed brass are the most common choices right now. Mixed metals can work too, especially if one finish is used on hardware and another on plumbing or lighting. The trick is restraint. Too many competing finishes make the room feel undecided.
A simple slab kitchen with well-chosen pulls can look more resolved than a complicated cabinet design with default hardware.
Storage choices often matter more than door style
A kitchen can look good and still be annoying every single day. That is why storage planning deserves just as much attention as finishes.
In many Burnaby homes, especially condos and townhomes, the best Cabinetry decisions are the ones that reduce friction. Deep drawers for pots and dishes. Pull-outs for pantry items. Tray dividers. Recycling storage. Small organizers that stop the “miscellaneous drawer” problem from spreading.
These are not glamorous decisions, but they are often what make a kitchen feel custom.
Integrated appliances for cleaner sightlines
Panel-ready fridges, dishwashers, and sometimes microwaves are becoming more common, even in mid-range projects. The appeal is straightforward. Integrated appliances reduce visual noise.
In an open-concept condo, that can make a big difference. Stainless steel is still common, but appliance panels let the Kitchen Cabinet become the main visual language instead of competing with metal boxes.
There is a cost premium, though. Panel-ready appliances often add roughly $2,000 to $5,000, and the cabinet panel fabrication and installation can add another $500 to $1,500. That does not mean they are always worth it. It means they are worth budgeting honestly.
Storage by housing type
The same storage plan does not suit every home.
In condos, concealed storage usually wins. Full-height cabinetry, integrated appliances, and fewer open shelves help control visual clutter. In strata buildings, it is also smart to check rules early, especially if changes affect ventilation, appliance setups, or visible elements that may need approval.
In townhomes, there is often room for a more mixed approach. Some open shelving can work, and storage can spread a little into adjacent dining or entry zones.
In detached homes, owners usually have the most flexibility. Full pantry walls, appliance garages, custom drawer inserts, and larger islands are more realistic here. This is also where Closet and Storage Solutions sometimes connect to the kitchen plan, especially in mudrooms or walk-in pantries nearby.
And yes, the same logic carries into a Bathroom Renovation. A good vanity is really a small-scale cabinetry problem: durable finish, smart storage, and a look that works with the rest of the home. The principle is the same, even if the room is not.
Countertops, islands, and backsplashes shape cabinet decisions
Cabinets do not exist on their own. They read differently depending on the surfaces around them.
Waterfall islands as focal points
Waterfall islands are still heavily requested, and it is easy to see why. They give the island visual weight and make it feel like a piece of furniture rather than just a box in the middle of the room.
They pair especially well with slab or fluted island faces. In many current kitchens, the island is where the personality goes. Maybe it is a wood finish, maybe a deeper paint colour, maybe textured paneling. The perimeter cabinets stay quieter.
Warm-toned Quartz is showing up more often than stark white surfaces with very high contrast veining. A countertop with softer movement tends to age better in person. Marble still has its fans, of course, but many owners choose marble-look quartz for easier maintenance in hardworking kitchens.
Full-height slab backsplashes and simpler cabinetry
A full-height backsplash in slab material can change how much detail the cabinetry needs. When the hob wall already has strong visual impact, simple cabinet doors usually make more sense. Busy cabinet profiles plus bold slab veining plus dramatic lighting can become too much, fast.
That is one reason slab-front doors have become so practical. They let the countertop or backsplash do some of the visual work.
What these cabinet choices do to your budget
Cabinetry is often one of the biggest cost drivers in a Kitchen Remodeling project. That is not surprising. Cabinets cover a lot of area, include a lot of labor, and often determine what storage upgrades are possible.
As a rough guide in Burnaby and the wider Metro Vancouver market:
Trend-adjacent budget projects often land around $25,000 to $40,000
Mid-range renovations with statement elements often fall around $40,000 to $65,000
Higher-end projects with custom millwork can reach $65,000 to $100,000 or more
Semi-custom or custom cabinetry alone can add roughly $8,000 to $25,000 compared with stock units, depending on finish, layout, and installation complexity.
This is where people sometimes get caught. They spend a lot of time choosing colours and not enough time understanding specification changes. A standard cabinet box, a veneer finish, custom drawer inserts, appliance panels, fluted details, a full-height pantry wall, these all have budget implications. Some are worth it. Some are only worth it if they solve a real problem for your household.
Affordable Quality is not about choosing the cheapest cabinet package. It is about spending where function and durability matter, then being selective about trend details.
A practical way to choose if you plan to stay or sell
If you are staying long-term, there is more room to make the kitchen personal. Warm wood veneer, slab doors, matte finishes, and a bold island colour can all be sensible choices if you genuinely like them and the materials are durable.
If resale is likely in the near future, I would be more cautious with permanent cabinet colour. A timeless cabinet base usually ages better than a trend-forward full kitchen in a very specific shade. That does not mean the room needs to be boring. It means using trend in places that are easier to change later.
A simple framework helps:
Keep the main cabinet layout efficient and durable.
Choose neutral or widely accepted perimeter cabinetry.
Add personality through island colour, hardware, backsplash tile, lighting, or paint.
Spend on storage upgrades that buyers will notice in daily use.
Be careful with ultra-specific finishes if the sale window is short.
That approach usually gives you a kitchen that feels current now and still makes sense later.
The cabinet choices most Burnaby homeowners will not regret
If I had to narrow the field, the safest strong choices for many Burnaby homes would be slab-front or warm wood-look cabinetry, matte or satin finishes, a two-tone scheme, and practical hidden storage. Add a warm Quartz countertop, simple hardware in matte black or brushed brass, and integrated appliances if the budget allows.
That combination works because it suits how people actually live here. It respects open sightlines, fits different housing types, and avoids the cold, overly polished feel that many homeowners are moving away from.
Good cabinetry is not about chasing every new look. It is about choosing materials, storage, and proportions that still feel right after the novelty wears off. In a kitchen, that matters more than trend ever will.