BC Building Permit Timeline: A Homeowner’s Guide to Final Inspection

Follow the BC building permit timeline from application to final inspection. Learn when to schedule reviews, trade permits, and occupancy approval for your renovation.

A home renovation can look straightforward on paper: settle the design, hire contractors, and start building. Permit requirements add another sequence, one that can affect when you order materials, open walls, and move back into finished rooms.
In British Columbia, building permits help confirm that regulated construction meets applicable building codes, local bylaws, and safety requirements. They also create checkpoints during construction so work can be inspected before it is concealed.
There is no single province-wide permit timeline. A bathroom renovation involving plumbing changes follows a different path than a new house, and requirements vary between jurisdictions. The most useful approach is to understand the sequence, confirm local requirements early, and build your schedule around approvals rather than assumptions.
This guide explains that sequence. It is a general planning resource, not an official determination of what your property or project requires.
The Timeline at a Glance
Most projects that require a building permit move through the same broad stages:
Confirm which permits and approvals apply to the property and proposed work.
Prepare drawings, forms, and supporting documents.
Submit the application through an accepted channel and pay the required fees.
Respond to the authority’s review comments and obtain permit issuance.
Build according to the approved plans and complete required inspections.
Pass final inspections and obtain any required occupancy or completion authorization.
These stages do not translate into a reliable number of weeks without local information. Ask the permitting authority whether its quoted review time begins at initial submission or only after an application is accepted as complete. That distinction can make a substantial difference to your schedule.
Step 1: Confirm What Your Project Requires
Start with the local government or First Nation responsible for the property. Describe the actual work, not simply the room being renovated.
“Kitchen remodeling” might mean replacing cabinetry and a countertop without changing the layout. It could also mean removing a load-bearing wall, relocating a sink, adding circuits, and installing a gas range. Those are very different permitting situations.
Cosmetic work may not require a building permit, but separate trade permits can still apply. Never assume that a small project is exempt or that one approval covers every part of the work.
Check the property before finalizing the design
Zoning can regulate setbacks, building height, lot coverage, and permitted uses. Other restrictions or approvals may relate to heritage status, development permit areas, flood hazards, septic systems, or utility servicing.
A design can meet building safety requirements and still conflict with zoning. Finding that out after detailed drawings are finished is frustrating and expensive.
Ask the authority:
Which building, development, demolition, and trade permits apply?
Are any approvals required before the building permit application can proceed?
Which authority issues each approval?
What drawings, professional involvement, fees, and submission methods are required?
What are the current review expectations, inspection booking procedures, and occupancy requirements?
Most BC projects are governed by the applicable provincial building code, although Vancouver has its own building bylaw. Requirements on First Nations lands can also differ. Confirm the rules for the property rather than relying on advice from a nearby project.
Step 2: Assemble the Application Package
A complete application gives reviewers enough information to assess the proposed work. Missing dimensions or inconsistent drawings can delay even a modest renovation.
Obtain the current application checklist for your project type. A checklist for a new detached house may be very different from one for an interior alteration.
Project, ownership, and property information
Applications commonly require the property address and legal description, owner information, and contact details for the applicant or authorized agent. Contractor and design-professional information may also be requested.
Confirm who will coordinate the application. If the designer submits drawings while the homeowner answers municipal questions and the contractor makes revisions, information can easily get lost.
Supporting property documents may include a current title search, owner authorization, and servicing information. Depending on the project, registered covenants, easements, or rights of way may affect where construction can occur.
Site plans and construction drawings
A site plan generally shows property boundaries, existing and proposed buildings, setbacks, and relevant servicing details. A survey may be required, particularly where location or elevation needs verification.
Construction drawings should explain both the existing conditions and the proposed changes. Depending on scope, reviewers may need floor plans, elevations, sections, structural details, and information about insulation, ventilation, or plumbing.
For kitchen remodeling, a cabinet layout alone may not provide enough information. Removing a wall can require structural design. Moving an island sink can affect plumbing and venting. A different range location may require electrical or gas work and changes to exhaust arrangements.
The permit drawings and the finished design should tell the same story.
Professional assurances and new-home requirements
Some projects require registered professionals, such as architects or engineers. Where applicable, Letters of Assurance document professional responsibilities for design and field reviews. They are more than supporting paperwork: they establish who is responsible for particular aspects of the work.
New-home construction also requires attention to BC Housing requirements. Depending on the circumstances, this can include new-home registration and home warranty insurance, or an applicable exemption or owner-builder authorization.
Resolve these requirements early. They can affect whether the building permit can be issued.
Step 3: Submit Through the Accepted Channel
Submission procedures vary. An authority may accept an online portal application, email, paper documents, or submissions through BC’s Building Permit Hub.
The hub provides a standardized online submission option for participating jurisdictions. It does not replace local review or make every jurisdiction’s requirements identical. Confirm that your authority accepts applications through it and that your project type is supported.
Before submitting, check document naming rules, file formats, drawing requirements, signatures, and fees. These administrative details are easy to dismiss, but an unreadable drawing set or missing authorization can stop intake.
Keep the submitted package together with payment confirmations and the application number. When revisions follow, a clear record helps everyone identify the current documents.
Ask about the full fee structure, too. An application payment may not be the only charge. Depending on the project and jurisdiction, permit issuance, servicing, deposits, or other approvals can involve separate costs.
Step 4: Allow for Review and Revisions
Application review commonly involves two questions: Is the submission complete, and does the proposed work comply with applicable requirements?
A package can pass the first test and still need design changes.
Reviewers may request clearer drawings, zoning calculations, structural details, or supporting documents. Approval may depend on resolving those comments or obtaining another agency’s authorization.
Respond with a coordinated revision package. If a window moves on the floor plan, check whether the elevation, structural design, and energy documentation also need updating. A change that appears minor on one sheet can affect several others.
Why review timelines vary
Project complexity, staff workload, application quality, and outside approvals all influence review time. Multiple rounds of comments extend the process, particularly when responses are incomplete or introduce new design changes.
Treat a quoted review period as planning information rather than a guaranteed construction start date. Ask what happens after the review: further fees, documents, or conditions may still need to be addressed before issuance.
A reviewer’s positive email or preliminary approval should not be treated as permission to begin. Confirm that the permit has actually been issued and that any conditions for starting work are satisfied.
Step 5: Build to the Approved Plans
Once the permit is issued, read it with the approved drawings. Check the inspection requirements, conditions, and any rules concerning permit validity or construction progress.
Make the approved documents available on site as required. Contractors should work from that set, rather than an older design saved before permit review.
Changes during construction deserve attention. Moving a doorway, altering framing, or changing a room’s use can affect compliance. Ask whether revised approval is required before carrying out a change.
Book inspections before work is concealed
Inspection stages depend on the project. They may include excavation, foundations, framing, plumbing rough-ins, insulation, and final completion. Some work also requires separate inspections by trade safety authorities.
Confirm the actual inspection sequence with the permit issuer. Your contractor’s usual routine may not match the requirements for this property.
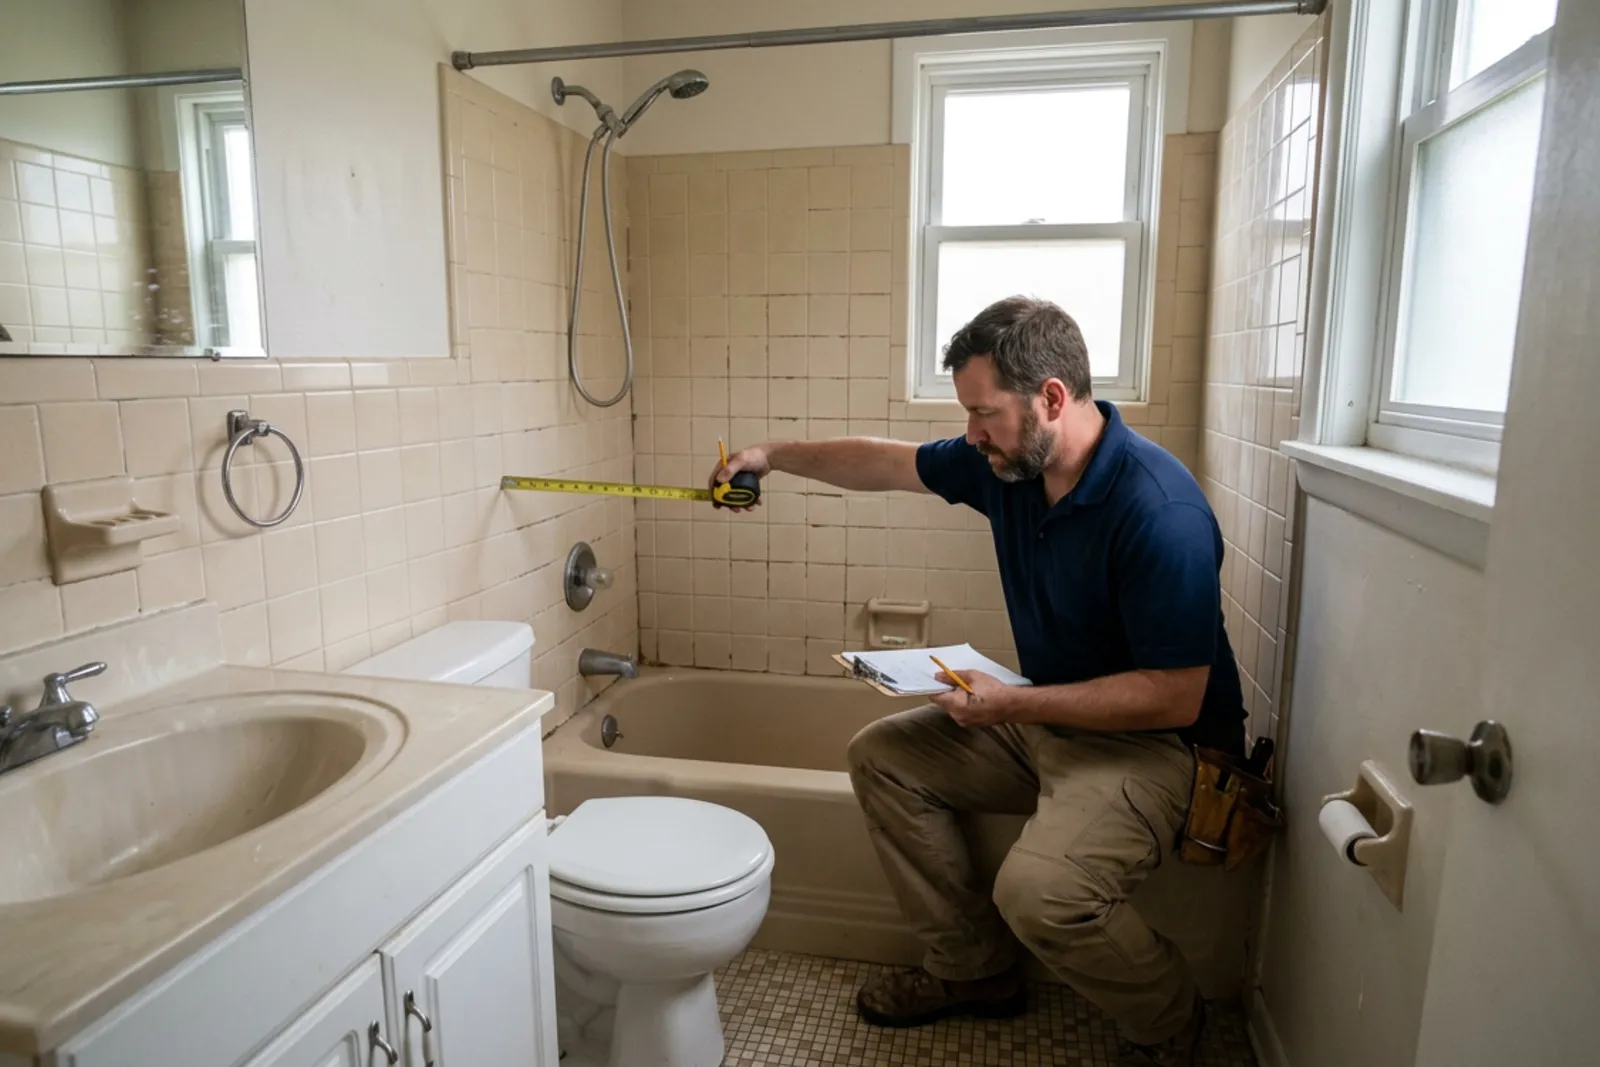
For example, a bathroom renovation may need plumbing and framing inspections before walls are closed. Installing tile first can leave the inspector unable to verify the work and may result in finishes being removed.
Registered professionals’ field reviews, where required, have a separate purpose from local inspections. Do not assume one replaces the other.
Step 6: Coordinate Trade Permits and Other Approvals
A building permit is not necessarily permission to perform electrical or gas work.
Technical Safety BC or a delegated local authority may administer electrical and gas permits, depending on the location and type of work. Homeowner eligibility to perform regulated work is limited by specific requirements. Owning the property does not automatically authorize you to do it yourself.
Confirm who will obtain each permit, arrange inspections, and provide completion documentation. Plumbing and mechanical approvals may also follow local procedures.
Some projects need provincial authorizations involving water, land, or other natural resources. Provincial coordination services may help applicants identify and navigate those approvals, but the individual requirements still need to be met.
For homeowners, the practical issue is sequencing. If one approval depends on another, record that dependency before committing to a start date.
Step 7: Complete Final Inspection and Occupancy Requirements
Near the end of construction, the project must be ready for its required final inspections. The authority may check completed work, life-safety provisions, and compliance with approved plans and permit conditions.
Outstanding professional documentation or unresolved inspection deficiencies can prevent completion even when the rooms look finished.
If corrections are required, arrange the work and any necessary reinspection. Keep the results with your project records.
Passing a final inspection is an important milestone, but confirm what formally closes the permit. Depending on the jurisdiction and project, separate occupancy authorization, completion documentation, or outstanding clearances may still be required.
Do not assume that a finished kitchen or working bathroom means a new building or altered space is authorized for occupancy. Ask the permit issuer what approval is needed before it can be used.
Build Your Renovation Schedule Around Approval Points
The safest schedule separates decisions you can make early from commitments that depend on approved construction details.
You can explore cabinetry styles, storage needs, and countertop materials during planning. Final manufacturing dimensions may need to wait until the approved layout and site measurements are confirmed.
A custom kitchen cabinet order placed too early can become costly if a structural post changes position. A bathroom vanity may need adjustment after plumbing coordination. Quartz or marble countertop fabrication usually depends on confirmed cabinet installation and accurate field measurements.
The same care applies to closet and storage solutions near electrical equipment or required access panels. Storage design should preserve access and clearances, not compete with them.
Keep a modest contingency for revisions, inspections, and unexpected conditions in existing walls. Before booking demolition, confirm permit issuance and contractor readiness. Before closing walls, confirm inspection clearance. Before occupancy, confirm the authority’s final requirements.
A well-managed permit process gives the renovation a clear sequence. Ask early, submit coordinated documents, and verify each approval before the next irreversible step. That is far less disruptive than discovering a missed requirement after the work is covered up.