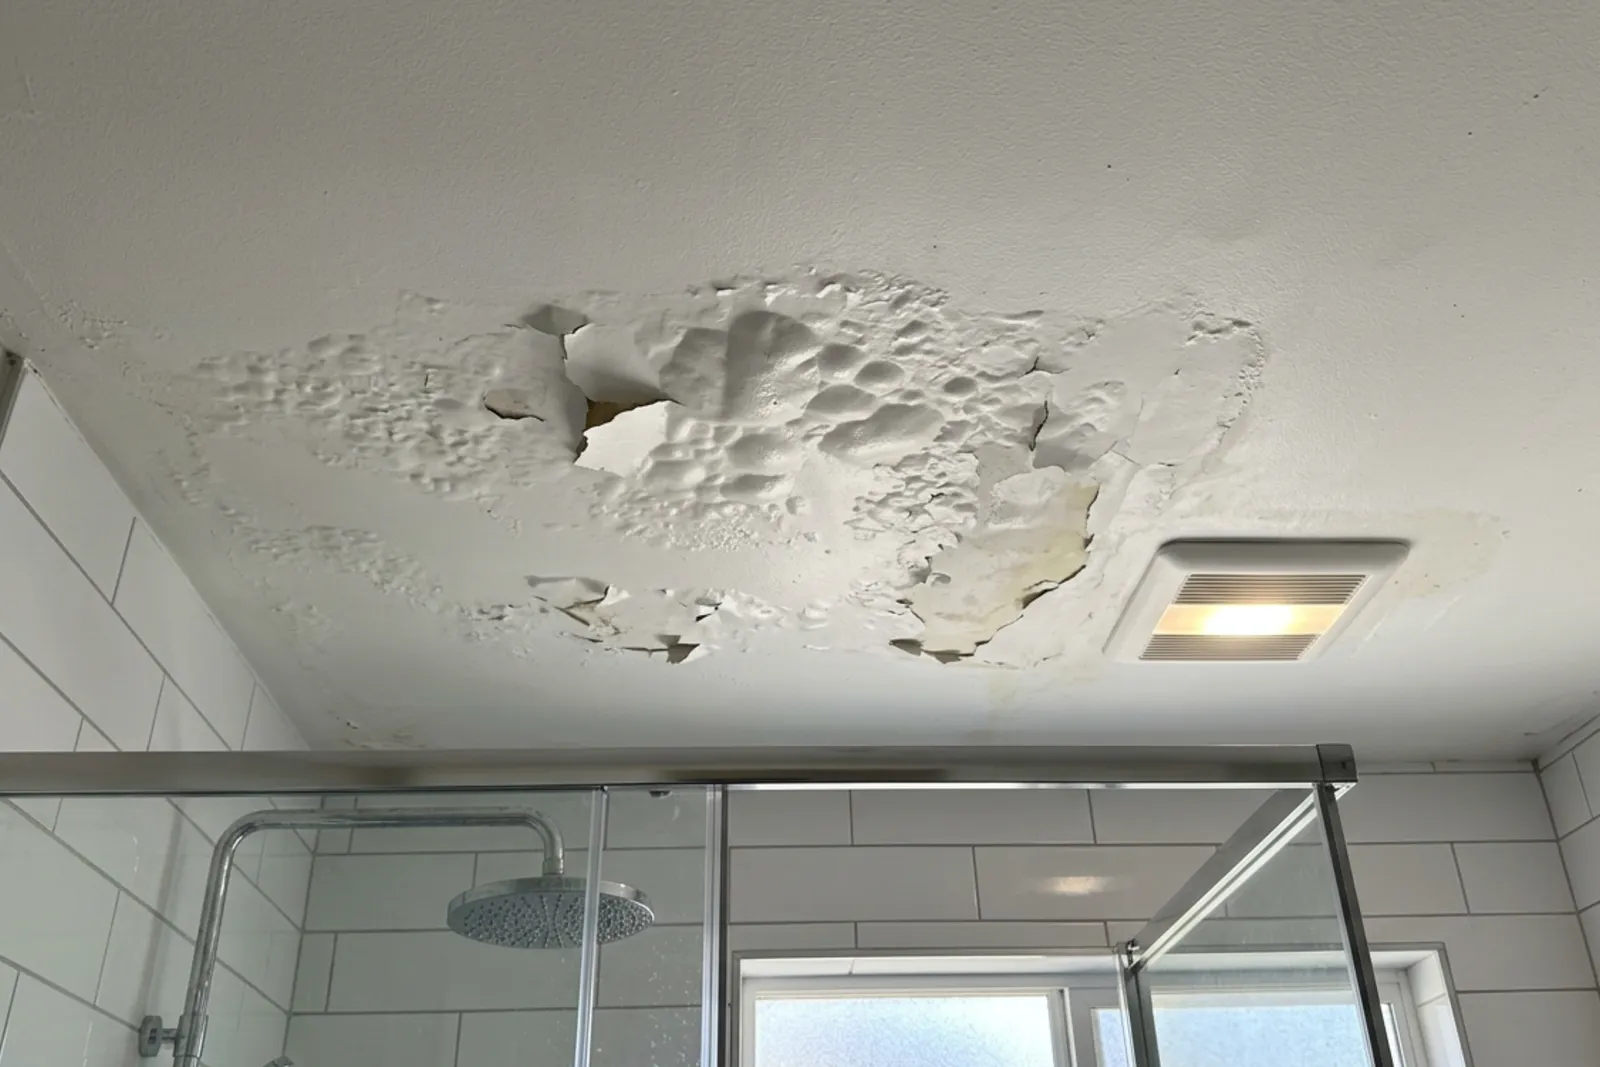
Planning a Two-Bathroom Townhouse Renovation: Layout, Sequencing, and Everyday Function

Plan a two-bathroom townhouse renovation around layout, plumbing, and family routines. Learn how to sequence the work and keep daily life running smoothly.
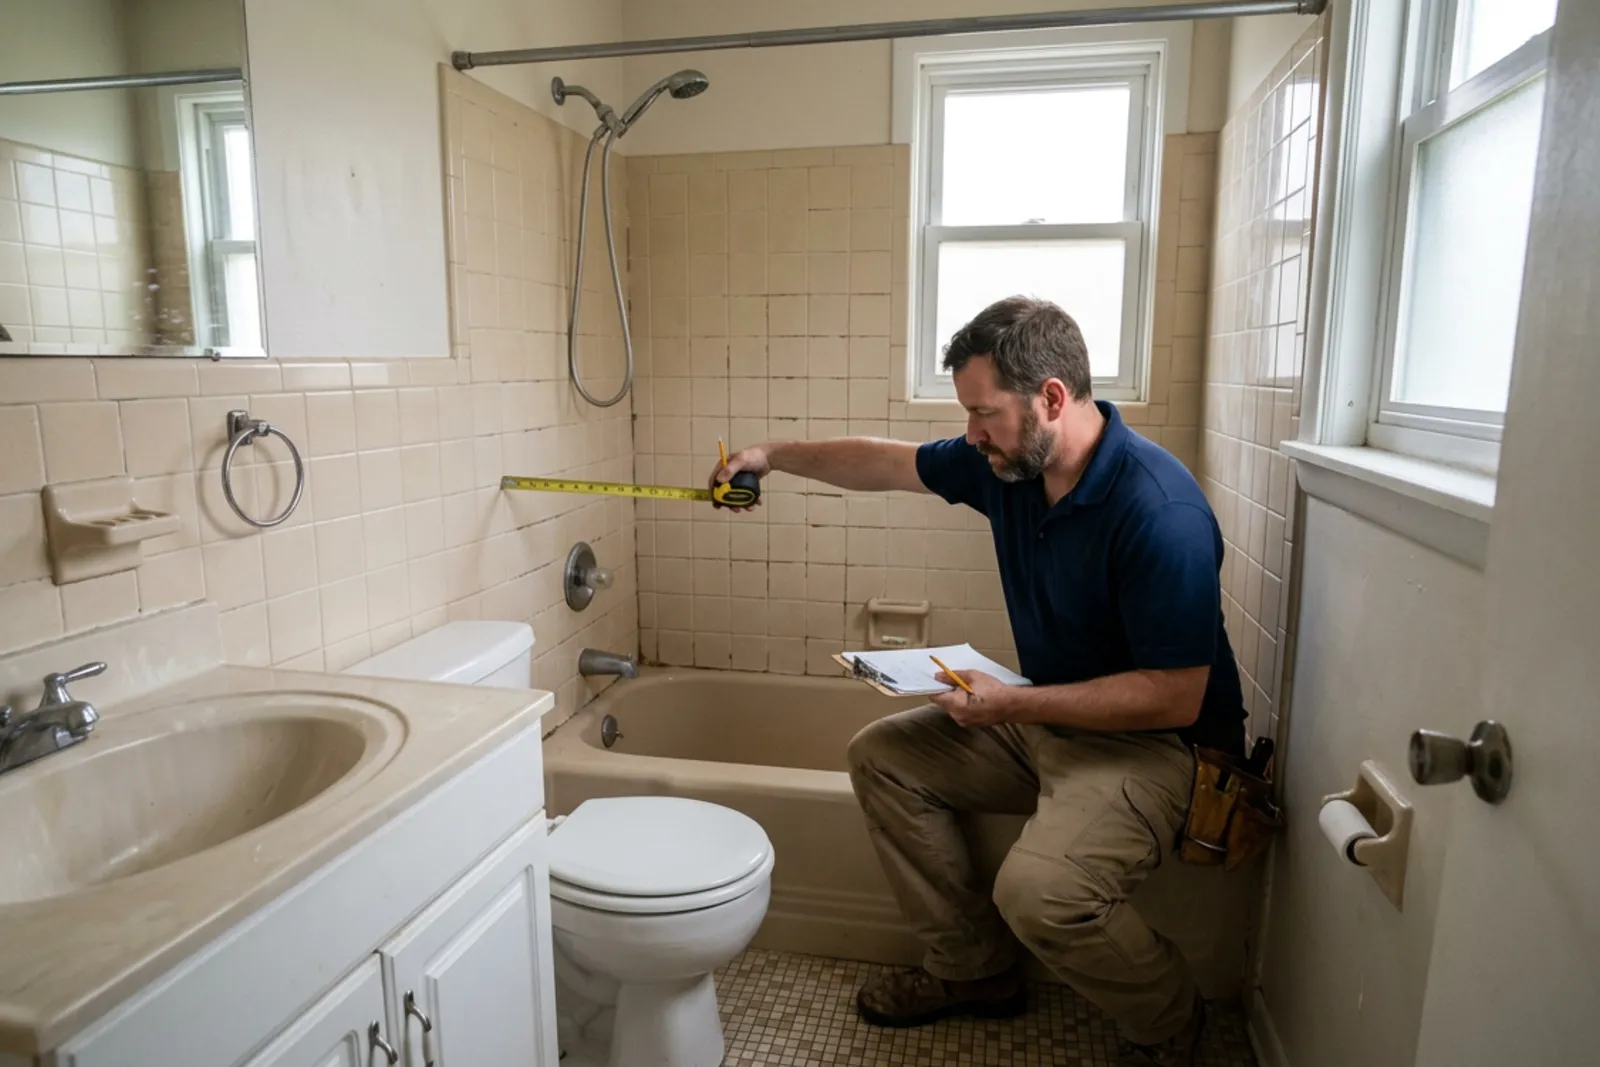
Renovating two bathrooms in an occupied townhouse creates a practical puzzle. Both rooms need attention, but the household still needs somewhere to shower, brush teeth, and get ready for school or work. Meanwhile, the layout you want may depend on plumbing and electrical systems that cannot easily move.
A two-bathroom renovation in a Burnaby townhouse illustrates these competing priorities. The project included replacement bathtubs, a prefabricated vanity, quartz countertops, custom glass doors, improved lighting, and plumbing and electrical upgrades. Behind those visible changes were two less photogenic tasks: designing around existing service locations and coordinating construction around a busy family.
The useful lesson is that a successful bathroom renovation starts well before demolition. Layout decisions, material selections, and construction sequencing need to work together. A beautiful countertop will not solve a cramped doorway, and an ambitious schedule means little if the household loses access to both bathrooms unexpectedly.
Start With Household Routines, Not Finish Samples
Before choosing tile or cabinetry, establish how each bathroom needs to function.
In a family townhouse, the bathrooms may have different jobs. One might handle most bathing, while the other absorbs the morning rush. Those roles should influence storage, lighting, fixture selection, and the renovation sequence.
Ask specific questions. Where do towels accumulate? Does someone need access to toiletries while another person uses the sink? Is the bathtub difficult to clean around? Does the vanity door collide with the bathroom door?
These details often explain daily frustration better than the room’s square footage.
For the Burnaby project, the goal was a modern, functional result tailored to family needs, with less disruption during construction. That combination requires more than a visual redesign. It calls for decisions about what must stay available while work proceeds.
A useful planning brief records the current problems, the functions each bathroom must retain, and the improvements that matter most. “More storage” is vague. “A drawer for each child’s toiletries and a place for spare towels” gives the designer something measurable to solve.
Understand Which Layout Constraints Are Real
Townhouse bathrooms often have limited flexibility because plumbing, ventilation, electrical wiring, and structural elements occupy shared or tightly organized spaces.
That does not mean the existing layout is automatically the best one. It means proposed changes need investigation before they become promises.
Plumbing Locations Can Determine the Design
Moving a sink may be relatively straightforward in some situations. Moving a toilet or bathtub can be more involved because drain size, slope, venting, and framing all matter.
In a townhouse, some services may also connect to shared building systems or pass through areas outside the owner’s direct control. Relocating them can require more coordination, approvals, and expense than expected.
The Burnaby renovation addressed this by developing the layout with the homeowners while respecting existing plumbing constraints. That is a sensible approach: evaluate what a move would achieve, then compare that benefit with its construction consequences.
Sometimes keeping the bathtub in its original position leaves enough budget and time for better lighting, more useful storage, and improved waterproofing. That is a practical design decision, not a compromise to apologize for.
Electrical and Wall Changes Need Early Review
An improved lighting plan may involve new fixture positions, switches, receptacles, or wiring. Bathroom electrical work must account for wet locations and applicable safety requirements.
Wall changes can also expose complications. A partition may contain plumbing, wiring, or ventilation components even when it is not load-bearing.
Before finalizing the design, have the relevant professionals assess proposed changes. For a Burnaby townhouse, confirm applicable City of Burnaby permit requirements and review strata renovation rules. Depending on the work and building, approvals may affect scheduling, access, inspections, and permitted construction hours.
Strata approval and municipal permits are separate matters. One does not replace the other.
Improve Space Efficiency Before Expanding the Scope
A bathroom can work substantially better without moving every fixture.
Start with movement. There should be usable space to enter, close the door, approach the sink, and step into the bathing area. Check these activities with cabinet drawers and glass doors open, not just closed.
A vanity that fits neatly between two walls can still be too deep for comfortable circulation. Likewise, a glass enclosure can look clean in a drawing but create an awkward entry if its door swing conflicts with nearby fixtures.
Choose Storage Around What You Actually Keep
Bathroom cabinetry works best when its interior arrangement matches daily habits.
Drawers make small items easier to retrieve, but sink bowls and plumbing can limit their configuration. Doors can provide space for taller products, although deep cabinets often become difficult to organize.
Check the proposed vanity’s internal dimensions, not just its overall width. Confirm where the drain and water lines will enter and whether they interfere with shelves or drawers.
Think vertically, too. A suitable wall cabinet or recessed medicine cabinet may add storage without taking up floor space, provided the wall construction and services allow it.
The goal is not maximum cabinetry. It is enough accessible storage to keep the countertop usable.
Combine Prefabricated and Custom Elements Selectively
The Burnaby project combined a prefabricated vanity with quartz countertops and custom glass doors. This mixed approach can make sense when standard products fit the room well but certain elements need precise dimensions.
It is worth resisting the assumption that everything must be custom to produce a cohesive bathroom.
Where a Prefabricated Vanity Makes Sense
A prefabricated vanity can simplify selection and procurement when its dimensions, construction, and storage arrangement suit the space.
Check the details before ordering. Cabinet depth affects circulation. Drawer placement affects plumbing compatibility. Some units include a top and sink; others require separate components.
Material suitability matters as well. Bathroom cabinetry should be appropriate for a humid environment, and exposed edges or penetrations need protection according to the product’s installation requirements.
Confirm availability rather than assuming a standard product will arrive quickly. Stock status, shipping damage, and discontinued finishes can all affect the schedule.
Why Custom Glass Often Comes Later
Custom glass doors need to fit the completed opening. Final measurements are commonly taken after tile and relevant finishes are installed, when the actual dimensions and wall conditions can be verified.
That creates a scheduling dependency. The bathing area may look nearly finished while glass fabrication is still underway.
Discuss this interval before construction begins. If the family expects to use that bathroom before the glass arrives, ask whether a safe temporary arrangement is feasible. Do not assume it will be.
Choose Countertops for Use and Maintenance
Quartz is a common bathroom countertop choice because it is generally nonporous and easy to maintain. Follow the manufacturer’s cleaning guidance, and protect it from high heat, including hot styling tools.
Marble has a different character, but it requires a different level of care. Acidic products can etch its surface, and staining is possible. Sealing may reduce absorption, but it does not prevent etching.
For a busy family bathroom, the better material is the one that suits everyday use. A finish that requires constant vigilance can become tiresome quickly.
Build the Timeline Around Dependencies
There is no reliable universal duration for a two-bathroom renovation. The scope, inspection requirements, material availability, concealed conditions, and decision to overlap work all affect the schedule.
The Burnaby project emphasized careful planning to reduce interruptions. No specific construction duration is needed to understand why that mattered: several tasks could proceed only after earlier work was complete.
A practical sequence generally looks like this:
Confirm the layout, scope, approvals, product selections, and ordering plan.
Protect access routes and prepare the work area before demolition.
Complete demolition and assess any newly exposed conditions.
Carry out framing changes and plumbing and electrical rough-in, with inspections where required.
Complete wall preparation, wet-area waterproofing, flooring, and tile work in the appropriate assembly sequence.
Install cabinetry, countertops, fixtures, lighting, and final connections.
Measure and install custom glass at the appropriate stages, then complete testing and deficiencies.
This is a planning outline, not a fixed installation specification. The exact order depends on the products and construction methods used.
Drying and curing periods deserve their own space in the schedule. Waterproofing materials, setting products, grout, and sealants have manufacturer requirements. A surface that looks dry is not necessarily ready for the next task or for use.
Countertops can create another dependency if fabrication requires measurements after the vanity is installed. Confirm that process early rather than discovering it near the end.
Decide Whether to Renovate Together or in Stages
Renovating both bathrooms at once can help coordinate trades and material deliveries. It can also make the home difficult to occupy.
Staging the work may preserve bathroom access for longer, though it can extend the overall period of construction and require repeated trade visits.
Neither option is automatically better.
Staged Work Can Protect Daily Access
One approach is to keep one bathroom operational while the other undergoes major work. Once the first bathroom reaches an agreed usable condition, work shifts to the second.
The word “usable” needs a clear definition. A working toilet is not the same as a complete bathroom with a functioning shower. Missing glass, unfinished connections, or curing sealant may still prevent normal use.
Shared plumbing work can also interrupt the bathroom that is supposed to remain available. Ask for planned shutoffs to be identified and communicated in advance.
Overlapping Work Requires a Household Plan
If construction overlaps, determine how the family will manage essential needs during each phase.
A short written plan should identify which facilities will be available, anticipated water or power interruptions, and any periods when alternative accommodation or bathing arrangements may be necessary.
Dust and access matter too. Townhouses may have narrow stairs, limited staging space, and shared routes that need protection. Discuss debris removal, material storage, daily cleanup, and safe separation between work zones and occupied rooms.
For families with children, clear physical boundaries around tools and unfinished areas are especially important.
Look Beyond the Before-and-After Photos
Before-and-after photographs can show cleaner lines, updated lighting, new bathtubs, and more coordinated finishes. They rarely reveal the work that determines long-term performance.
In the Burnaby renovation, plumbing and electrical updates accompanied the visible improvements. That broader scope matters. Replacing finishes without assessing the systems behind them can leave existing problems untouched.
Waterproofing is another example. Tile and grout are not, by themselves, a complete waterproofing system. Wet areas need an appropriate assembly installed according to applicable requirements and product instructions.
Ventilation also deserves attention during a full renovation. An exhaust fan should be suitable for the bathroom and discharge appropriately outdoors. Duct conditions and routing affect performance, even when the fan itself is new.
Good documentation helps homeowners understand what is behind the finished surfaces. Keep relevant inspection records, product information, care instructions, and photographs of concealed work when available.
Define Completion Before Construction Starts
A renovation can appear finished while several practical issues remain.
Before handover, check drainage, water flow, leaks, lighting, receptacles, ventilation, cabinet operation, and glass-door movement. Review sealant joints and finish details with the contractor, and record outstanding corrections in writing.
Ask when newly installed bathing areas can be used and which cleaning products are suitable for the tile, countertop, cabinetry, and glass. Those instructions may differ between products.
The Burnaby townhouse project shows how a two-bathroom renovation can balance modern finishes with existing service constraints and family routines. Its most transferable lesson is straightforward: solve the layout and sequencing problems before they become construction problems.
A bathroom succeeds when the room is easy to use on an ordinary weekday. The vanity holds what it needs to hold. The doors open comfortably. The lighting works where people need it. And the renovation plan gives the household a realistic path through the disruption.