Bathroom Renovation Permits and Cost Drivers: A Homeowner’s Planning Guide

Plan your bathroom renovation with a clear guide to permits, inspections, and key cost drivers. Learn what to budget for before demolition and avoid costly surprises.
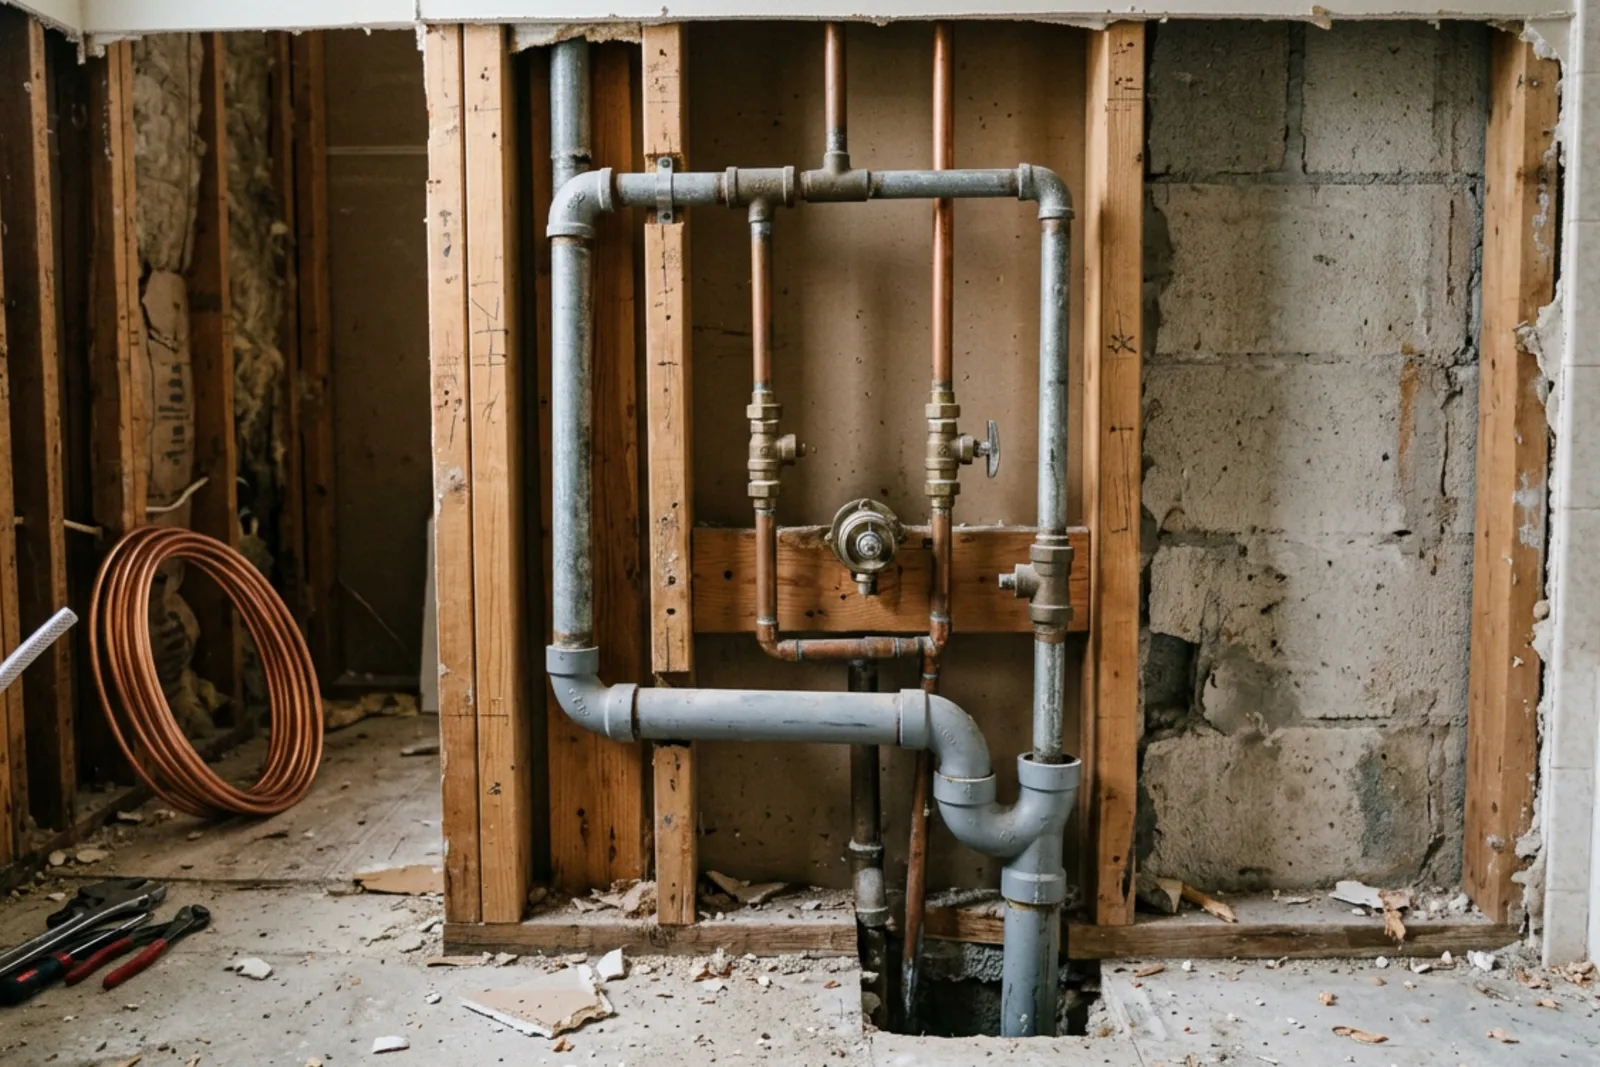
A bathroom renovation can look simple on a floor plan: replace the vanity, update the shower, and choose a new tile. The budget becomes more complicated when those choices require moving drains, opening walls, or repairing damaged framing.
Permits are part of that planning. They affect what documentation you need, when work can begin, and which stages must remain accessible for inspection. Finishes matter, but the work behind them often determines the project’s true cost.
The most useful starting point is a clear scope of work. Are you refreshing the existing bathroom, changing its layout, adding another bathroom, or repairing disaster damage? Each path has different approval requirements and cost drivers. Municipal rules vary, so confirm your project’s classification with the local Building Department before demolition or ordering custom materials.
Start by Classifying Your Bathroom Project
Permit requirements follow the work being performed, not the label on a contractor’s estimate. A “bathroom refresh” that includes a relocated toilet may involve more approvals than the name suggests.
Cosmetic updates and fixture replacement
Painting, replacing cabinets, and installing new flooring generally fall within minor work that may not require a building permit. Replacing a fixture in the same location may also qualify, depending on local rules and whether its connections change.
The details matter. Replacing a vanity cabinet while retaining the existing sink connections is different from installing a double vanity that requires new supply lines and drainage. Replacing a light fixture is different from adding a circuit.
A building permit exemption also does not automatically exempt electrical or plumbing work from separate trade requirements. Ask about the actual tasks rather than relying on a general description such as “cosmetic renovation.”
Alterations within the existing floor area
An alteration changes an existing building without increasing its floor area. Adding a bathroom inside the home, moving walls, or substantially reconfiguring an existing bathroom generally falls into this category.
Relocating plumbing or opening walls for construction can move a project beyond minor work. Whether removing a wall finish alone requires approval depends on the broader scope and local rules.
For example, converting part of a bedroom into an ensuite does not enlarge the house. It still creates a new bathroom, with potential requirements for drainage, ventilation, electrical safety, and wall construction.
Additions and restoration work
A bathroom built within a new extension is part of an addition because the project increases the building’s footprint or floor area. That can bring planning requirements into the process, including setbacks and other development controls.
Restoration follows a different route. Repairs after a fire, flood, or another disaster may require a restoration permit, particularly when structural components are involved. Do not assume that restoring the previous layout makes the work a simple replacement.
Understand Which Permits May Apply
A building permit reviews the proposed construction against applicable requirements. Depending on the project and jurisdiction, plumbing, electrical, and gas work may need separate permits and inspections.
For a bathroom renovation, those trade requirements can arise when relocating drains, installing new wiring, adding electric floor heating, or changing equipment connections. Gas work is less common within the bathroom itself, but it may become relevant if the renovation affects gas-fired equipment or nearby piping.
A Development Permit has a different purpose. It addresses planning and land-use matters rather than replacing the technical review associated with a Building Permit.
Not every bathroom project needs both. A straightforward interior alteration may have a different approval path than an addition or a project connected to a secondary suite. Confirm the sequence early. If development approval must come first, a completed building application cannot necessarily move ahead without it.
Account for the 2026 Administrative Changes
Permit procedures are local. The following 2026 changes apply to the municipal process described here and should not be treated as universal rules.
Under that process, building permits meeting both date conditions, submitted on or after January 1, 2026, and issued on or after March 31, 2026, are processed and provided digitally. Online applications use the municipal My Permits self-service portal.
There are exceptions. Commercial tenant improvement permits and residential restoration permit applications require paper submission and issuance. Residential restoration applications must be submitted in person at City Hall.
Another change took effect July 1, 2026: some projects require a Development Permit before a Building Permit application can be submitted or the permit issued.
For homeowners, the practical lesson is to verify the application route before preparing the package. Confirm whether the project belongs in an online alteration application, an addition application, or a paper restoration process. Keep approved plans and permit documents accessible to everyone who needs them, including the contractor and inspectors.
What Actually Drives Bathroom Renovation Costs?
Visible finishes are only part of the budget. Layout, existing conditions, and construction methods often have a larger effect than homeowners expect.
Moving plumbing
Keeping fixtures near their current locations usually reduces labor and uncertainty. Moving a toilet can require changes to a relatively large drain, appropriate pipe slope, and suitable venting. Floor framing or a concrete slab may restrict the route.
A shower relocation can create similar complications. The drain position affects the shower base, waterproofing assembly, and finished floor height.
Consider two otherwise similar renovations. One replaces the fixtures in their existing positions. The other moves the toilet across the room and relocates the shower. Even with identical tile and cabinetry, the second project may require substantially more work beneath the finished surfaces.
Structural changes and hidden damage
Removing a wall may require confirmation that it is not load-bearing. If it supports the building, the project may need engineered details and structural work.
Existing damage creates another uncertainty. Once finishes are removed, a contractor may discover deteriorated subflooring, leaking connections, or damaged framing. Older materials may also require hazardous-material assessment before disturbance, depending on the building and local requirements.
These conditions are difficult to price precisely before investigation. The estimate should explain how concealed repairs will be assessed, approved, and charged.
Waterproofing and shower construction
Tile and grout are not the waterproofing system. A durable shower needs a suitable assembly behind or beneath its finished surfaces, with careful treatment of corners, penetrations, and drain connections.
A curbless shower can require changes to floor framing or recesses in the substrate. Niches, benches, and multiple shower outlets add detailing and labor.
This is a poor place to cut costs through incomplete work. If the waterproofing fails, repairs can require removing otherwise usable tile and fixtures.
Ventilation and electrical work
A bathroom fan needs an appropriate duct route to the exterior. A difficult route through existing construction can add labor, even when the fan itself is inexpensive.
Electrical costs also depend on more than fixture prices. Heated floors, additional receptacles, and new lighting may require circuit changes or other upgrades. Panel capacity and existing wiring conditions should be assessed before those items become fixed design commitments.
Vanity, cabinetry, and countertop choices
A standard vanity may be economical when its dimensions suit the room. Custom cabinetry can be useful when a bathroom has an awkward recess, unusual plumbing clearance, or limited storage.
Cost depends on dimensions, construction, finishes, hardware, and installation complexity. Drawers must clear plumbing, doors need room to open, and the cabinet must support the chosen countertop.
Material selection also affects maintenance. Quartz generally requires less routine care than marble, while marble is more vulnerable to etching from acidic products. Neither eliminates the need to protect surrounding cabinetry from standing water.
Choose the sink, faucet, and countertop together. Their dimensions and mounting requirements need to work as a complete assembly.
Build a Budget That Includes Approvals and Uncertainty
An estimate should distinguish construction costs from professional services, municipal fees, and allowances. A low total is not useful if essential work is missing.
Before comparing proposals, check whether each includes the following:
Drawings, design services, and engineering where required.
Building and trade permit fees, plus development application costs if applicable.
Demolition, disposal, surface preparation, and protection of nearby rooms.
Plumbing, electrical, ventilation, waterproofing, and installation labor.
Fixtures, cabinetry, countertops, tile, and clearly defined material allowances.
A separate contingency for concealed conditions and approved changes.
Permit fees vary by jurisdiction and project classification. Use the current municipal fee schedule rather than a general online estimate. Ask who will submit each application and whether administrative time is included in the contractor’s price.
Keep contingency separate from finish allowances. A tile allowance pays for a planned purchase; contingency covers uncertainty. Its size should reflect the building’s condition and how much remains unknown. A bathroom with recurring leaks deserves a different risk allowance than one whose accessible services have already been assessed.
Plan Inspections Before Closing Walls
Inspections can affect the construction sequence. Work may need review while plumbing, wiring, framing, or other components remain visible. Requirements differ by permit and jurisdiction, so the approved permit conditions should guide scheduling.
A common mistake is treating inspections as paperwork to resolve near completion. If work is concealed too early, the municipality may require access openings or removal of finished surfaces.
Discuss inspection stages before construction starts. The contractor should know when to request inspections, which work must remain exposed, and what happens if a correction is required.
Procurement matters too. A delayed shower valve can hold up rough-in work if the installer needs the actual component or its technical specifications. Finalize products that affect concealed construction early, even if decorative accessories can wait.
If You Discover Work Without Permits
Undocumented work can surface during demolition, a property purchase, or a search of municipal records. Homeowners can be responsible for unpermitted construction on their property even when a previous owner completed it.
Start with the Building Department. Ask whether permits were required and whether records exist. Missing documents in a household file do not prove that the work was unpermitted.
If approval was required but never obtained, the municipality may direct you to apply for permits, provide drawings, expose concealed work, or correct deficiencies. Paying a fee alone does not establish that the construction complies.
Insurance deserves attention as well. Unpermitted work may affect coverage, depending on the policy, the work, and the circumstances of a claim. Ask the insurer directly rather than assuming either that coverage is unaffected or that every policy is automatically void.
A Practical Planning Sequence
A well-organized renovation does not eliminate surprises, but it makes decisions easier when they occur.
Write a precise scope, including fixture locations, wall changes, and any repair work.
Confirm the permit category, application route, and approval sequence with the municipality.
Assess existing conditions and identify investigations needed before final pricing.
Complete drawings and select products that affect rough-in dimensions.
Compare estimates using the same scope, allowances, and exclusions.
Confirm permit responsibilities, inspection stages, and completion documentation before work begins.
If the bathroom is connected to a secondary suite project, ask for the suite-specific requirements rather than treating it as an isolated room. Any available development funding should be checked separately for current eligibility and conditions, not assumed in the renovation budget.
Spend on the Work You Cannot Easily Replace
Paint colors and cabinet pulls are relatively easy to change. Drain locations, waterproofing, structural repairs, and concealed wiring are not.
A sound bathroom renovation budget gives those less visible components adequate attention. It also includes the time and documentation needed for approvals and inspections.
Before demolition, aim to have a defined scope, a confirmed permit path, and an estimate that explains both inclusions and uncertainty. That preparation gives you a better basis for deciding where to spend, where to simplify, and which changes are worth the added cost.